My AI is already helping me generate construction drawings.
Published: 2026-3-18 16:49 1199
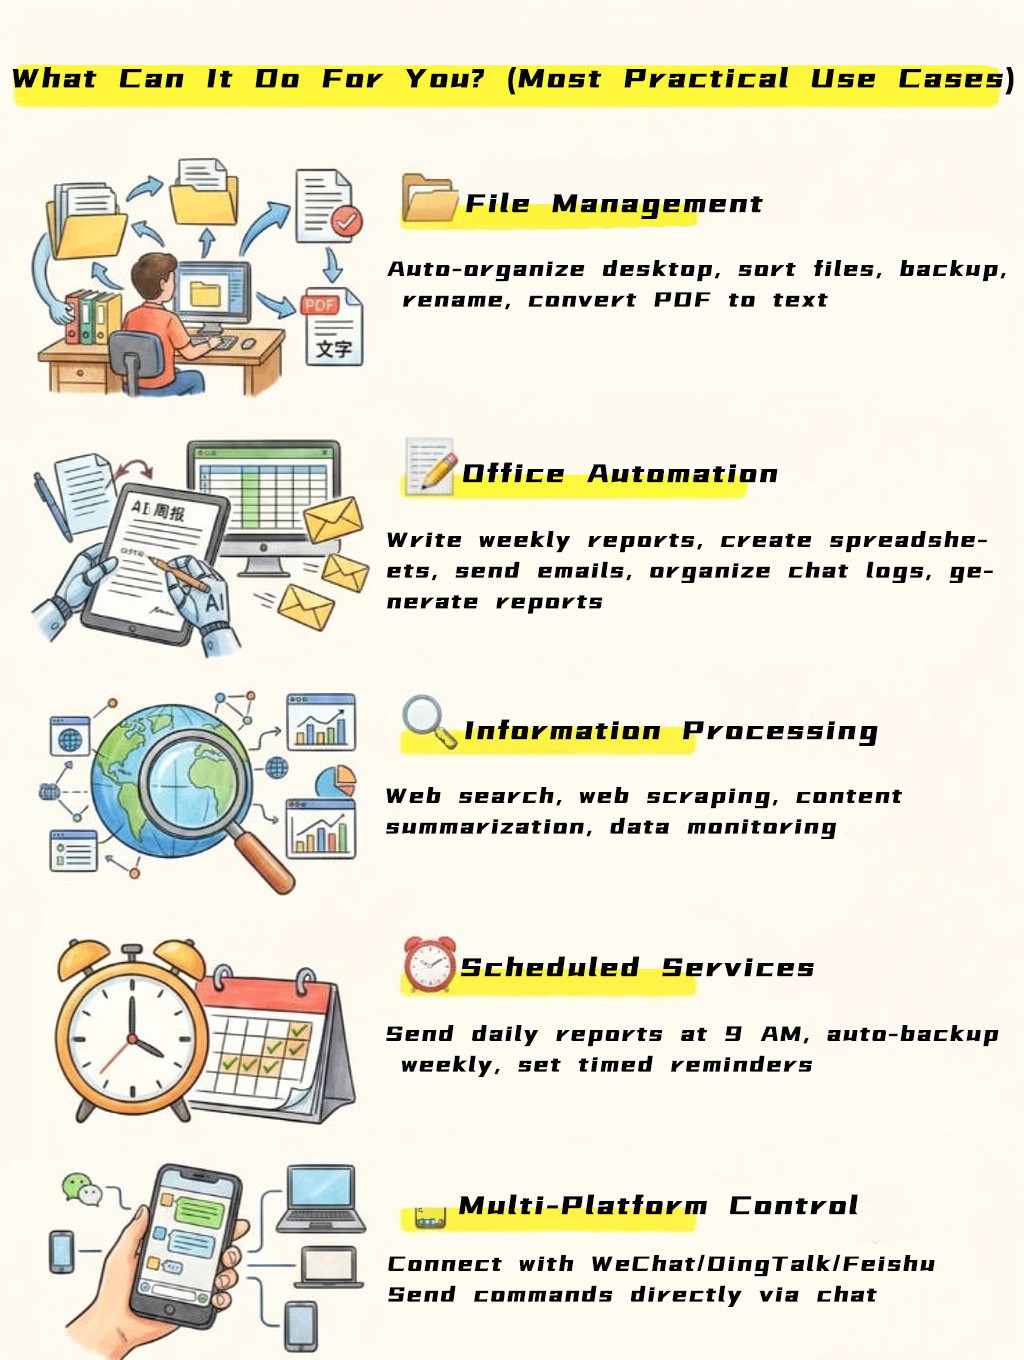
| New to the field? We’ve all been there. Battling the heat on-site, covered in dust, sketching rough ideas—only to end up with sketches so messy even you can't decipher them. Why is 'Lobster' taking the world by storm? What can it actually do for you? Meet Lobster OpenClaw—a revolutionary AI 'doer.' Its core strength lies not just in interpreting commands, but in executing actions on your computer, just like you would. Think of it as your dedicated 24/7 digital assistant, always ready to help. Use it to monitor stocks, gather news, schedule your day, auto-organize work files... the possibilities are endless.
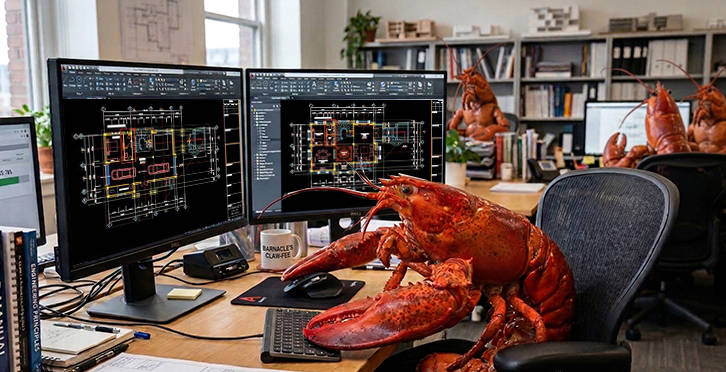
So here's the question every seasoned designer is asking: With AI this powerful, can it actually help me draw construction documents?
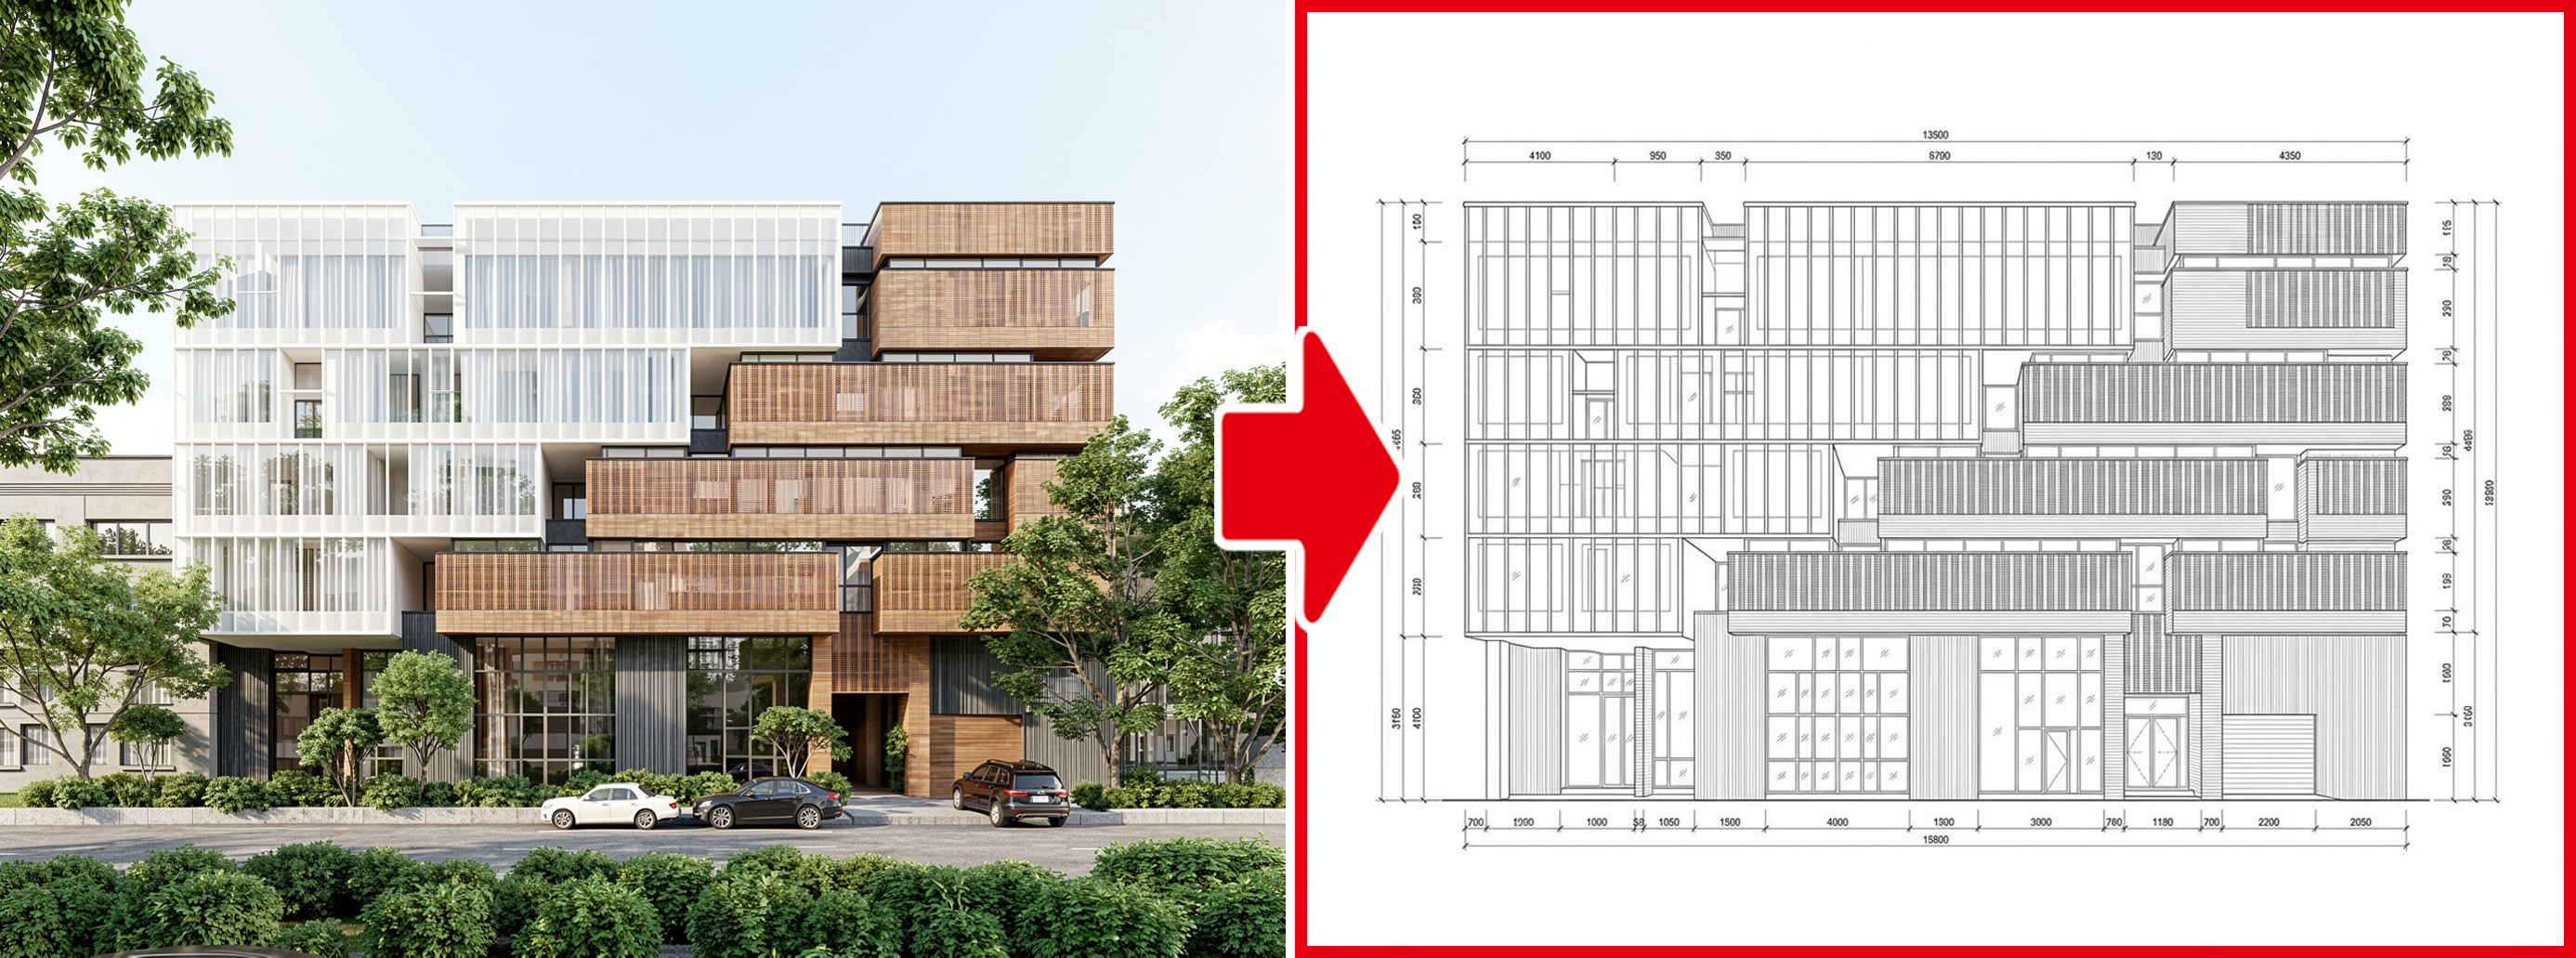
Currently, OpenClaw acts as the 'hands and feet' of the intelligent construction workflow—executing digital tasks precisely, rather than acting as the creative 'brain' behind the design. It can't create construction drawings the way a designer does. But here's the good news: SUAPP AIR can now convert images into CAD line drawings with just one click!! We're just one step away from AI-powered construction documents.
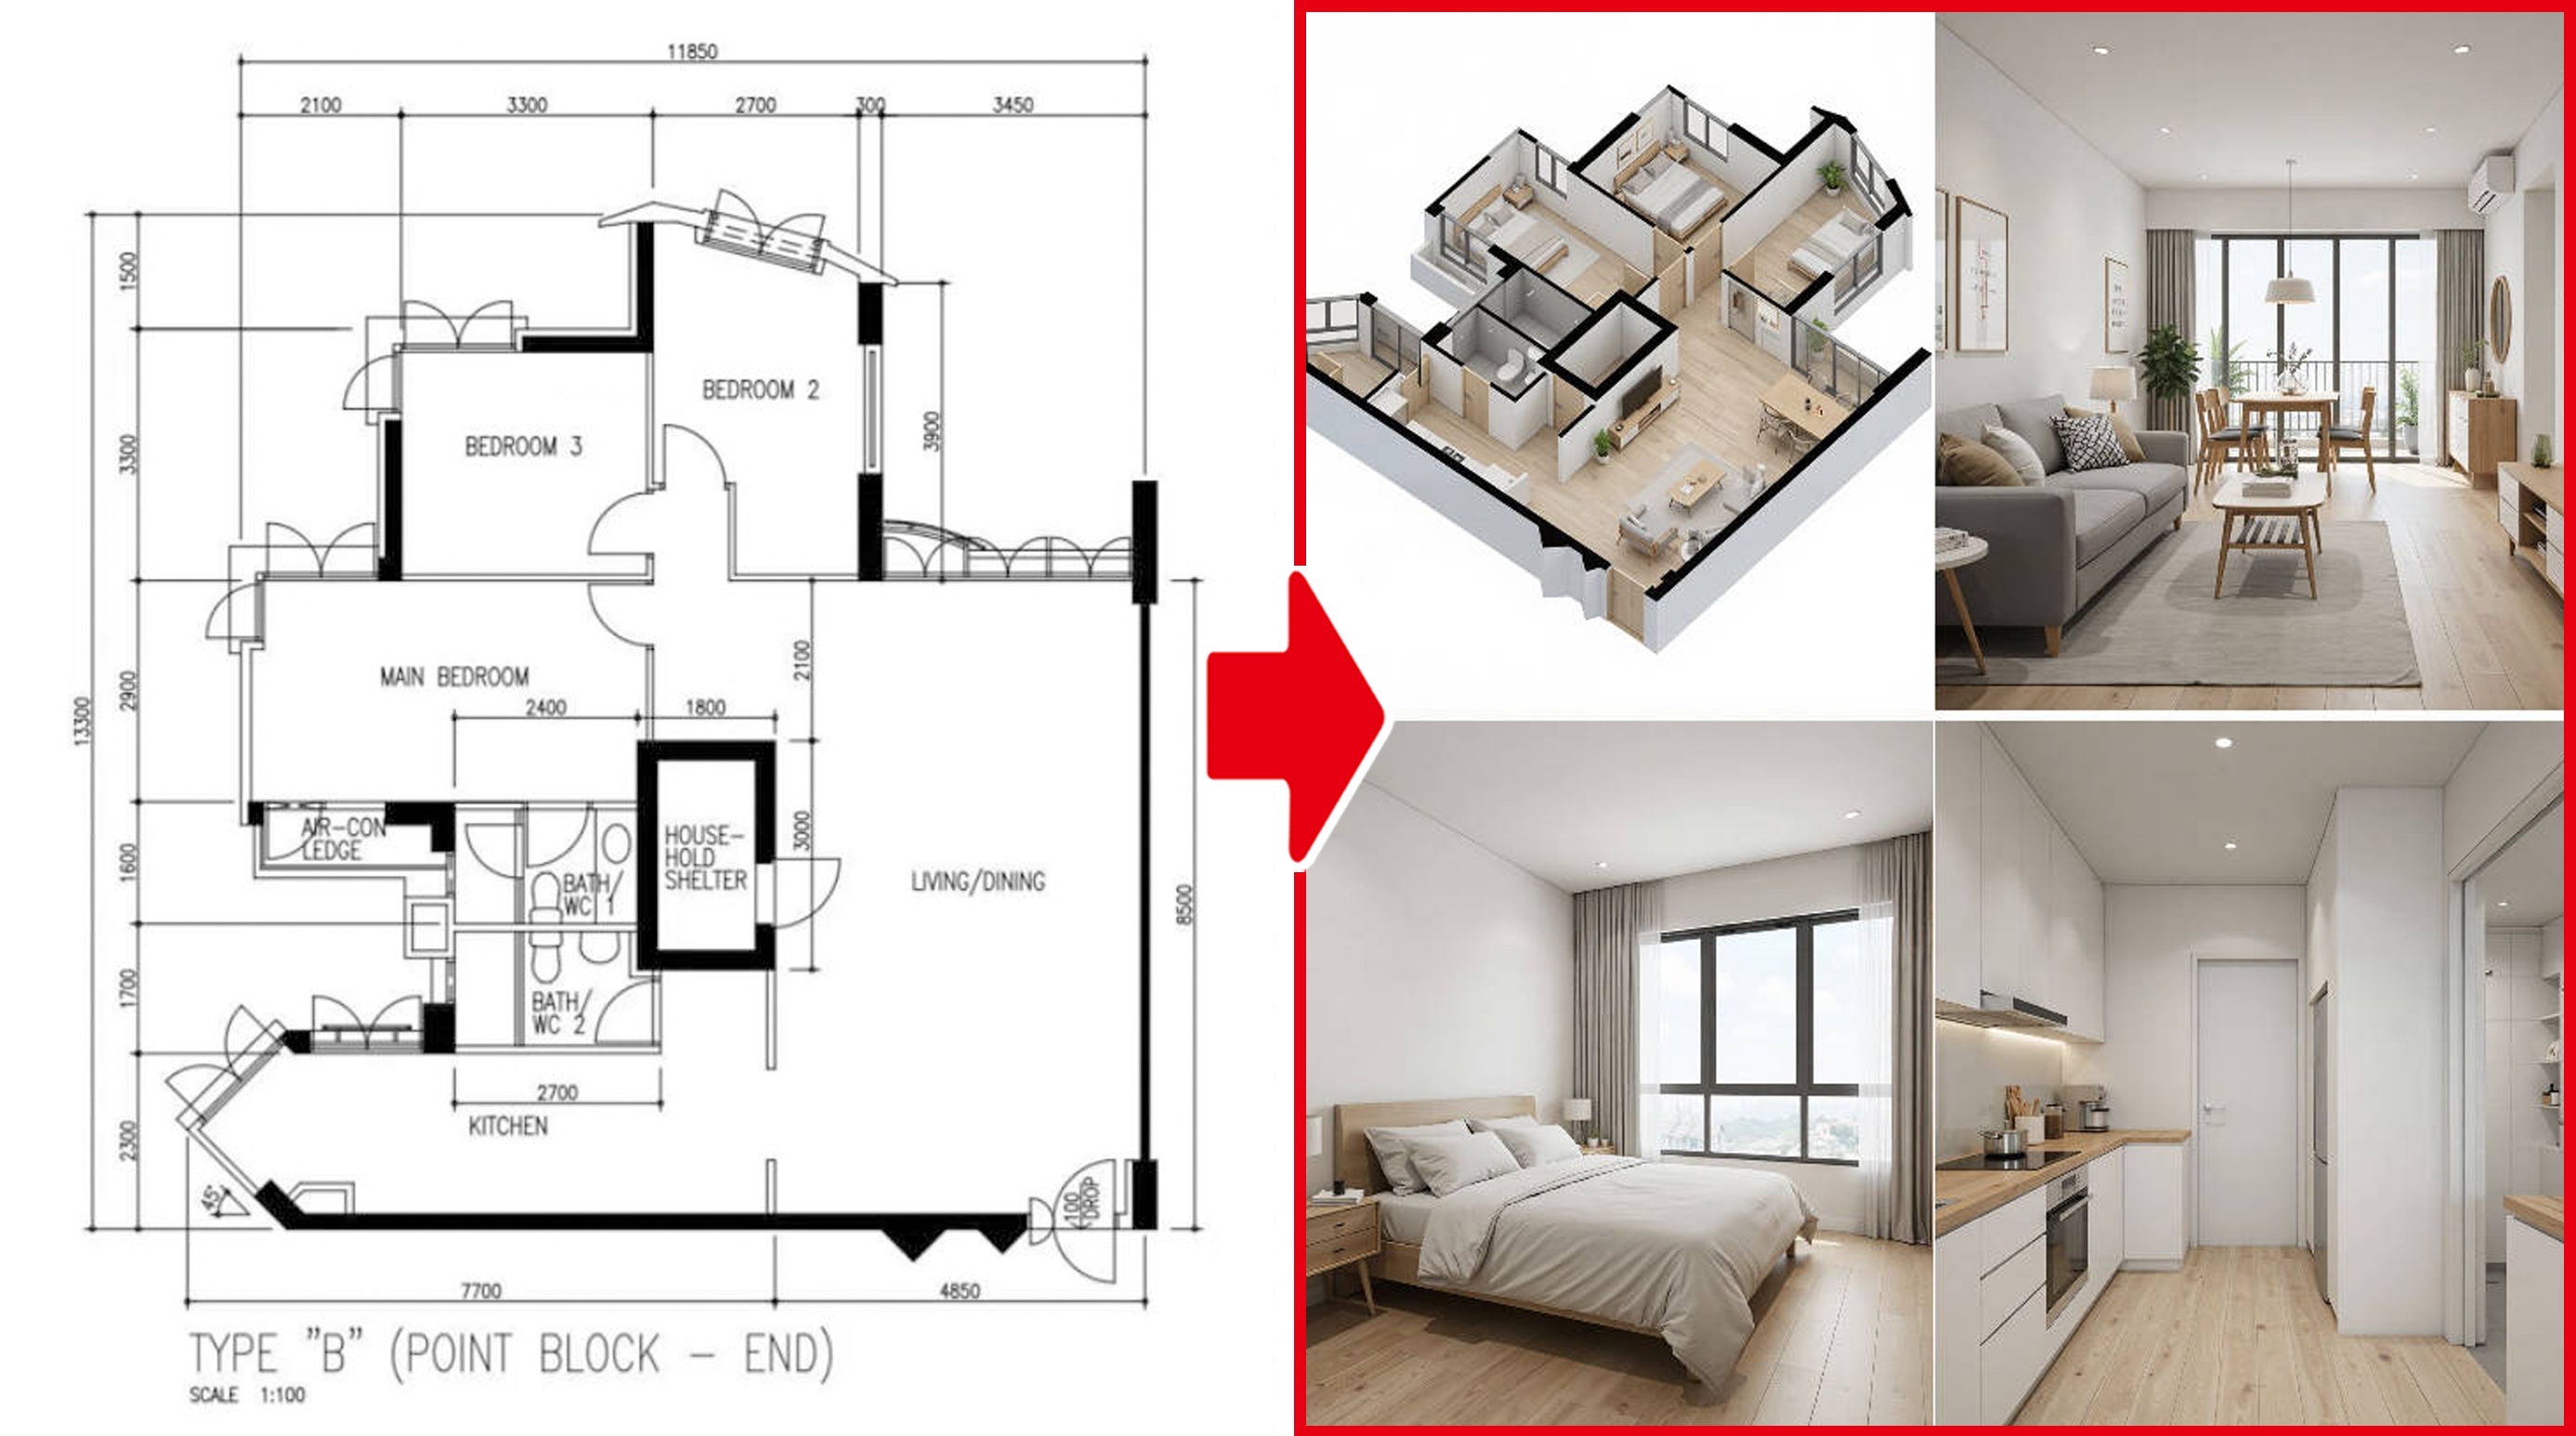
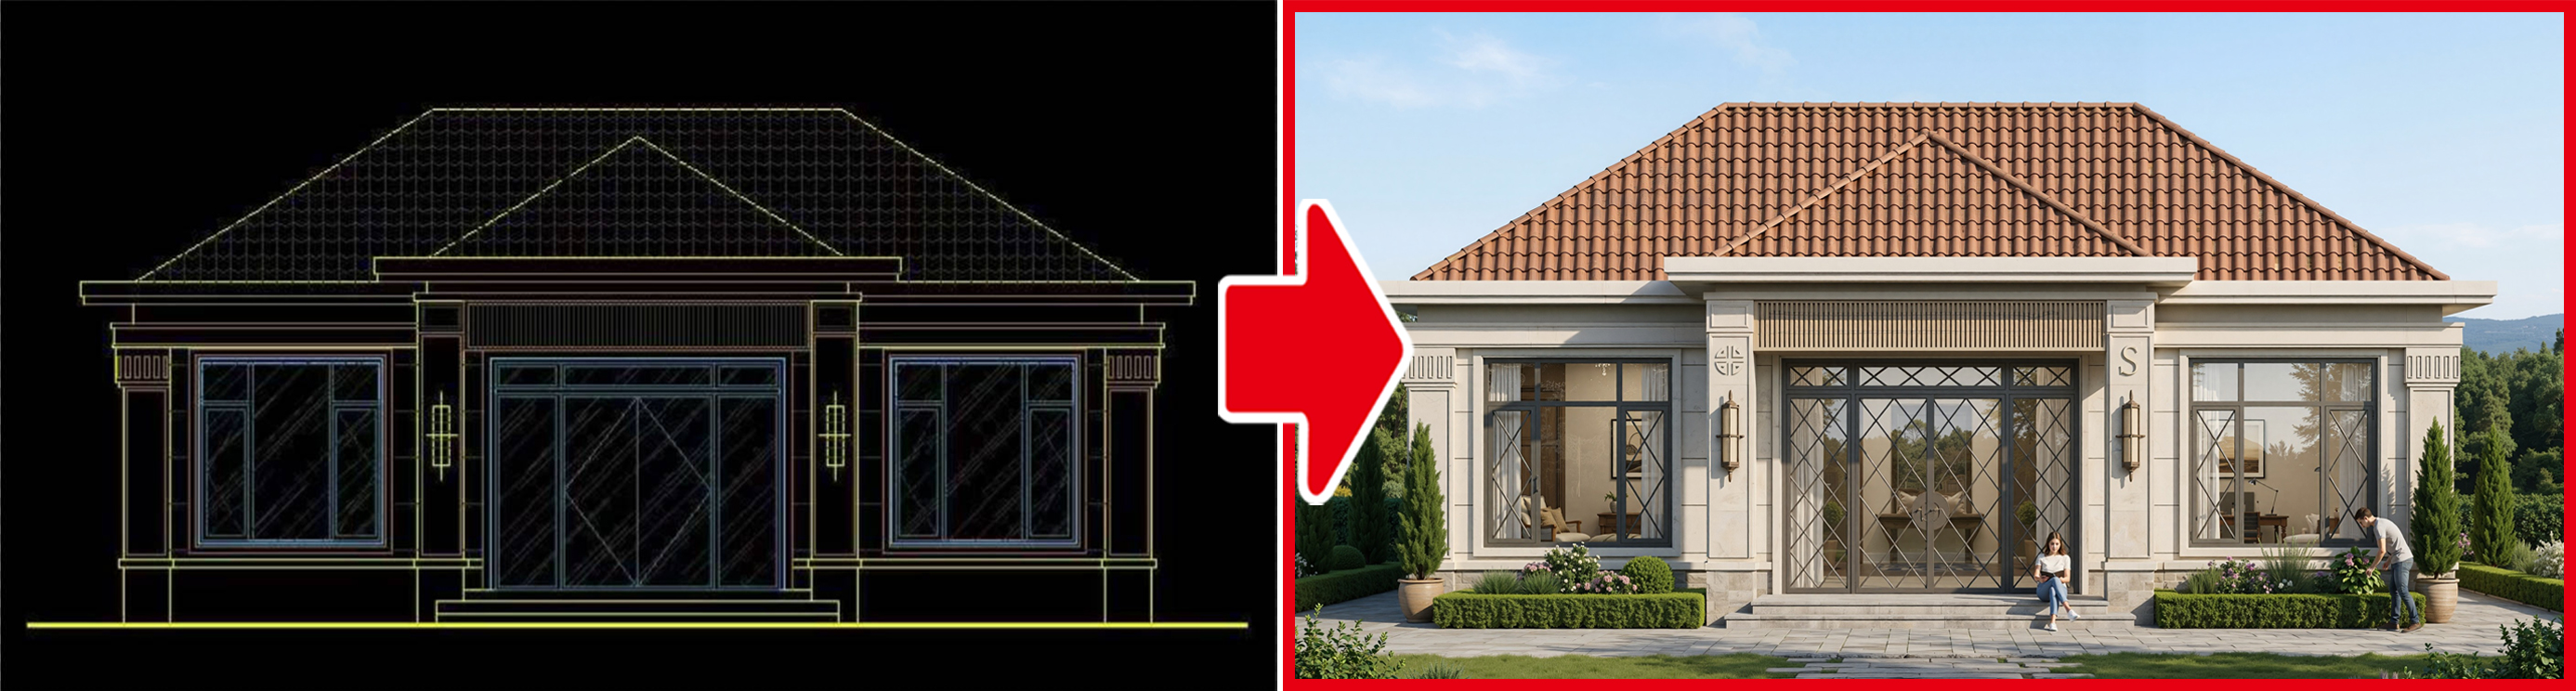
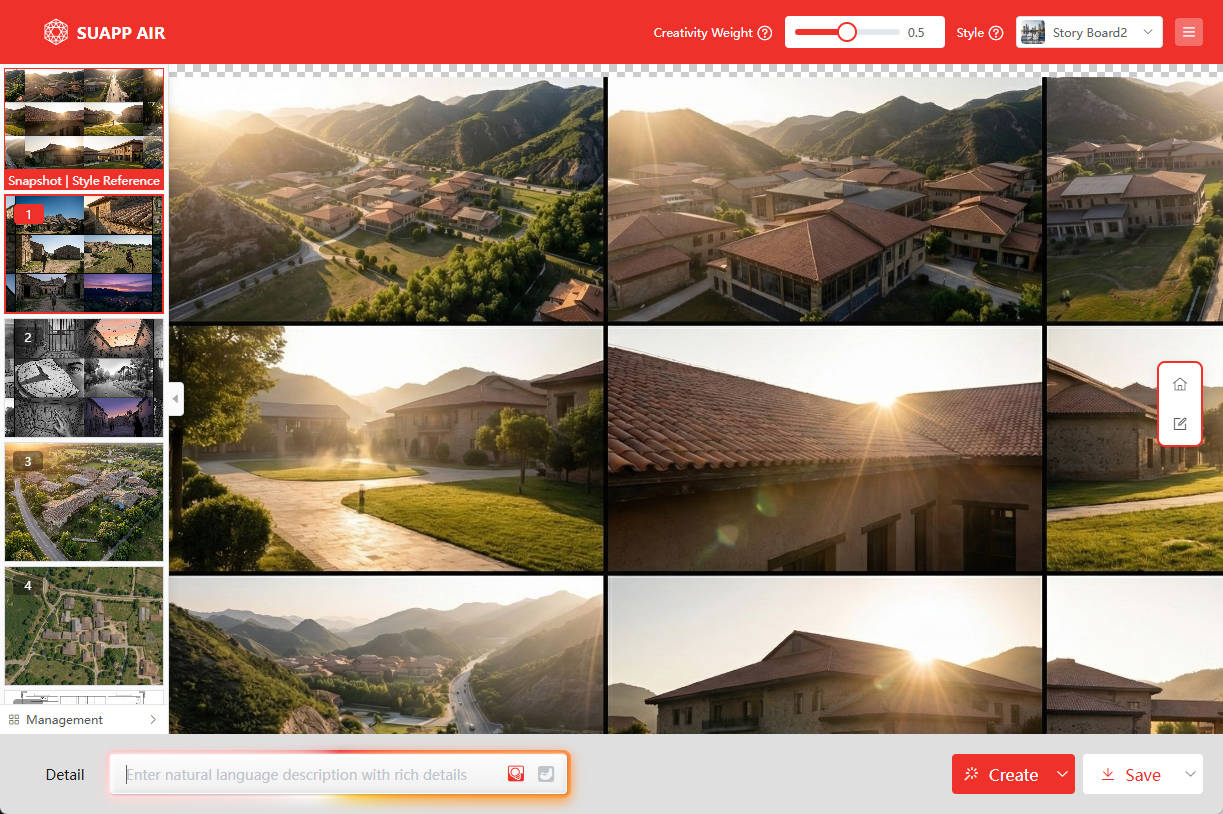
Think that's all? SUAPP AIR can also transform your CAD drawings into stunning rendered visuals.
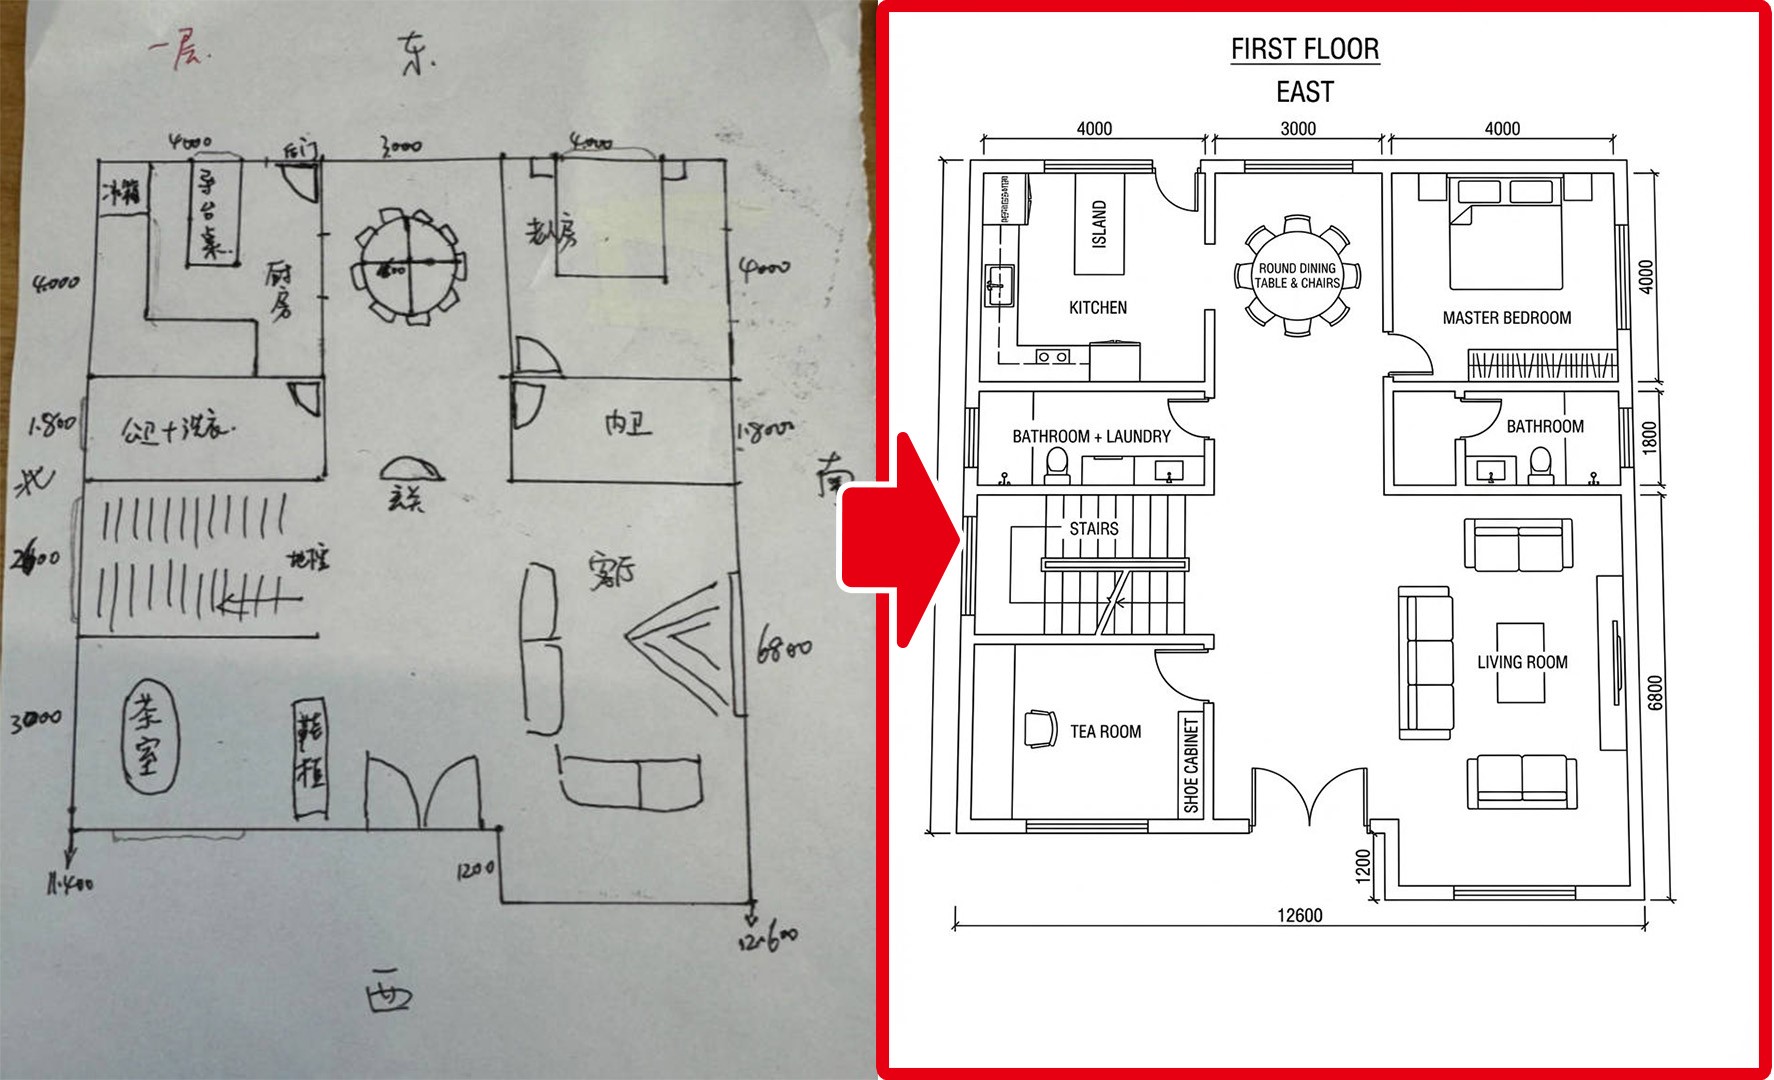

Architecture, landscape, or interior design—no matter the field. Turn your CAD into stunning renders in just 20 seconds! Renderings/Sketches → CAD Use Case 1: On-site Interior Measurement
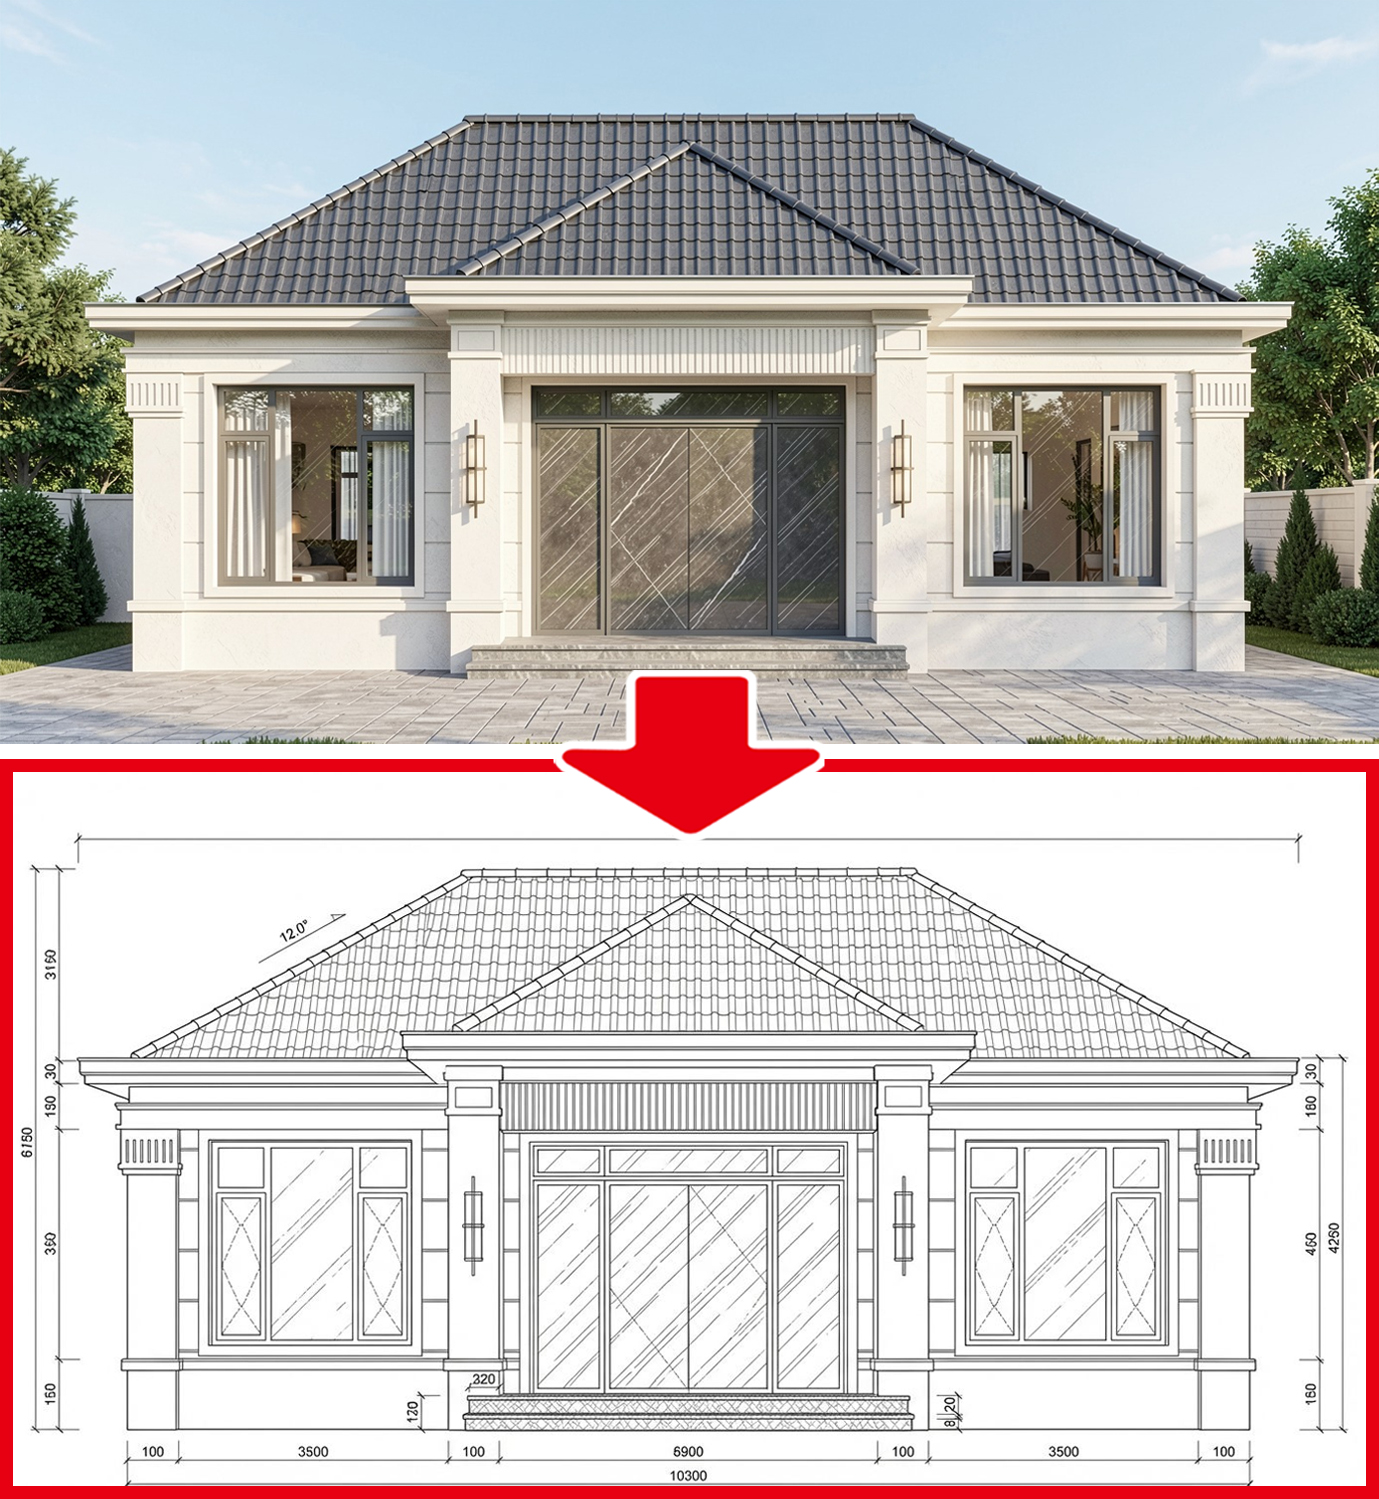
Use Case 2: Convert Renders to CAD Elevations
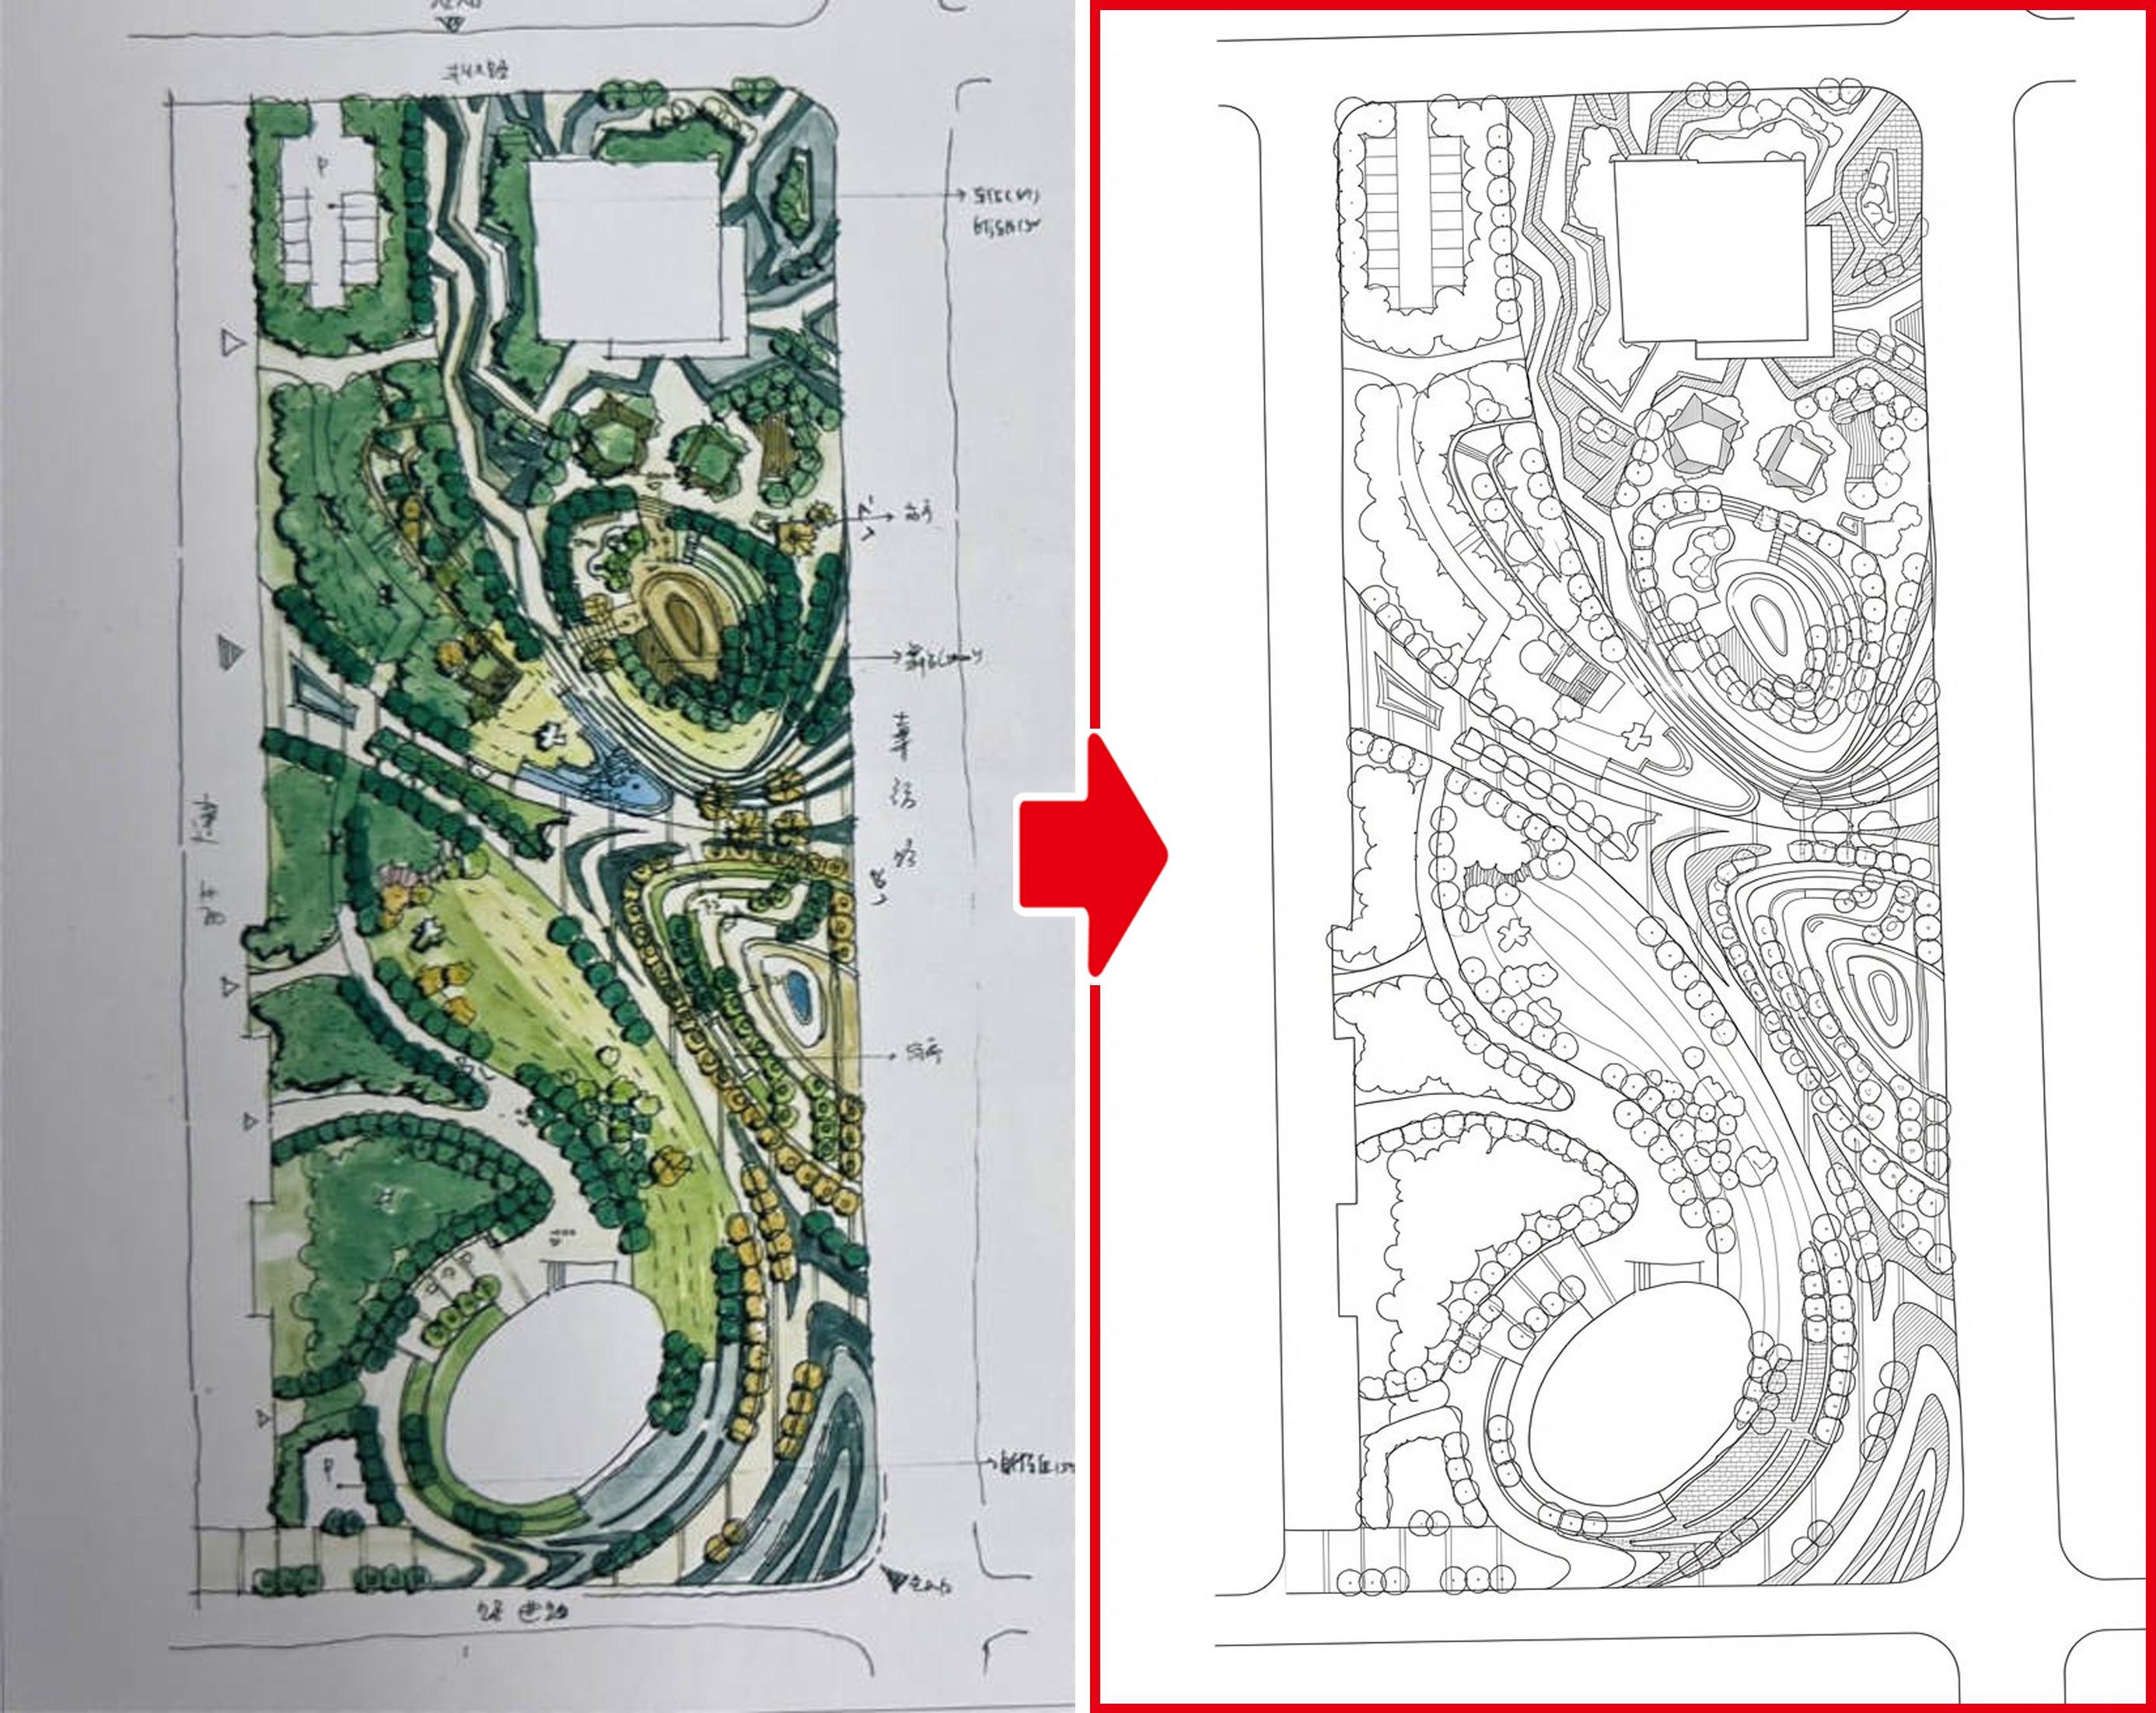
Use Case 3: Transform Hand-drawn Site Plans into CAD Line Drawings
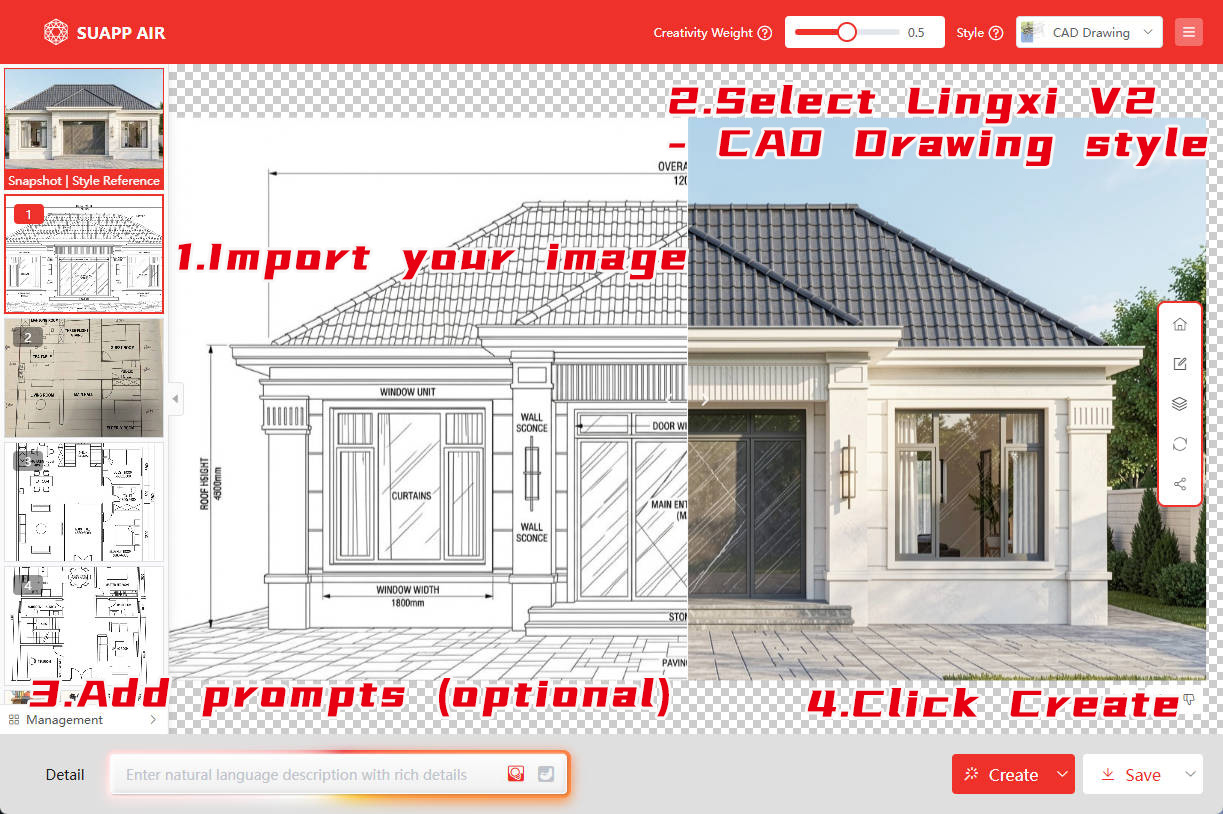
SUAPP AIR Quick Start Guide ① Import your image ② Select 'Lingxi V2 - CAD Line Drawing' style ③ Add prompts (optional) ④ Click Render — CAD drawing is generated instantly
CAD Drawings → Rendered Visuals Architectural CAD → Stunning Renders
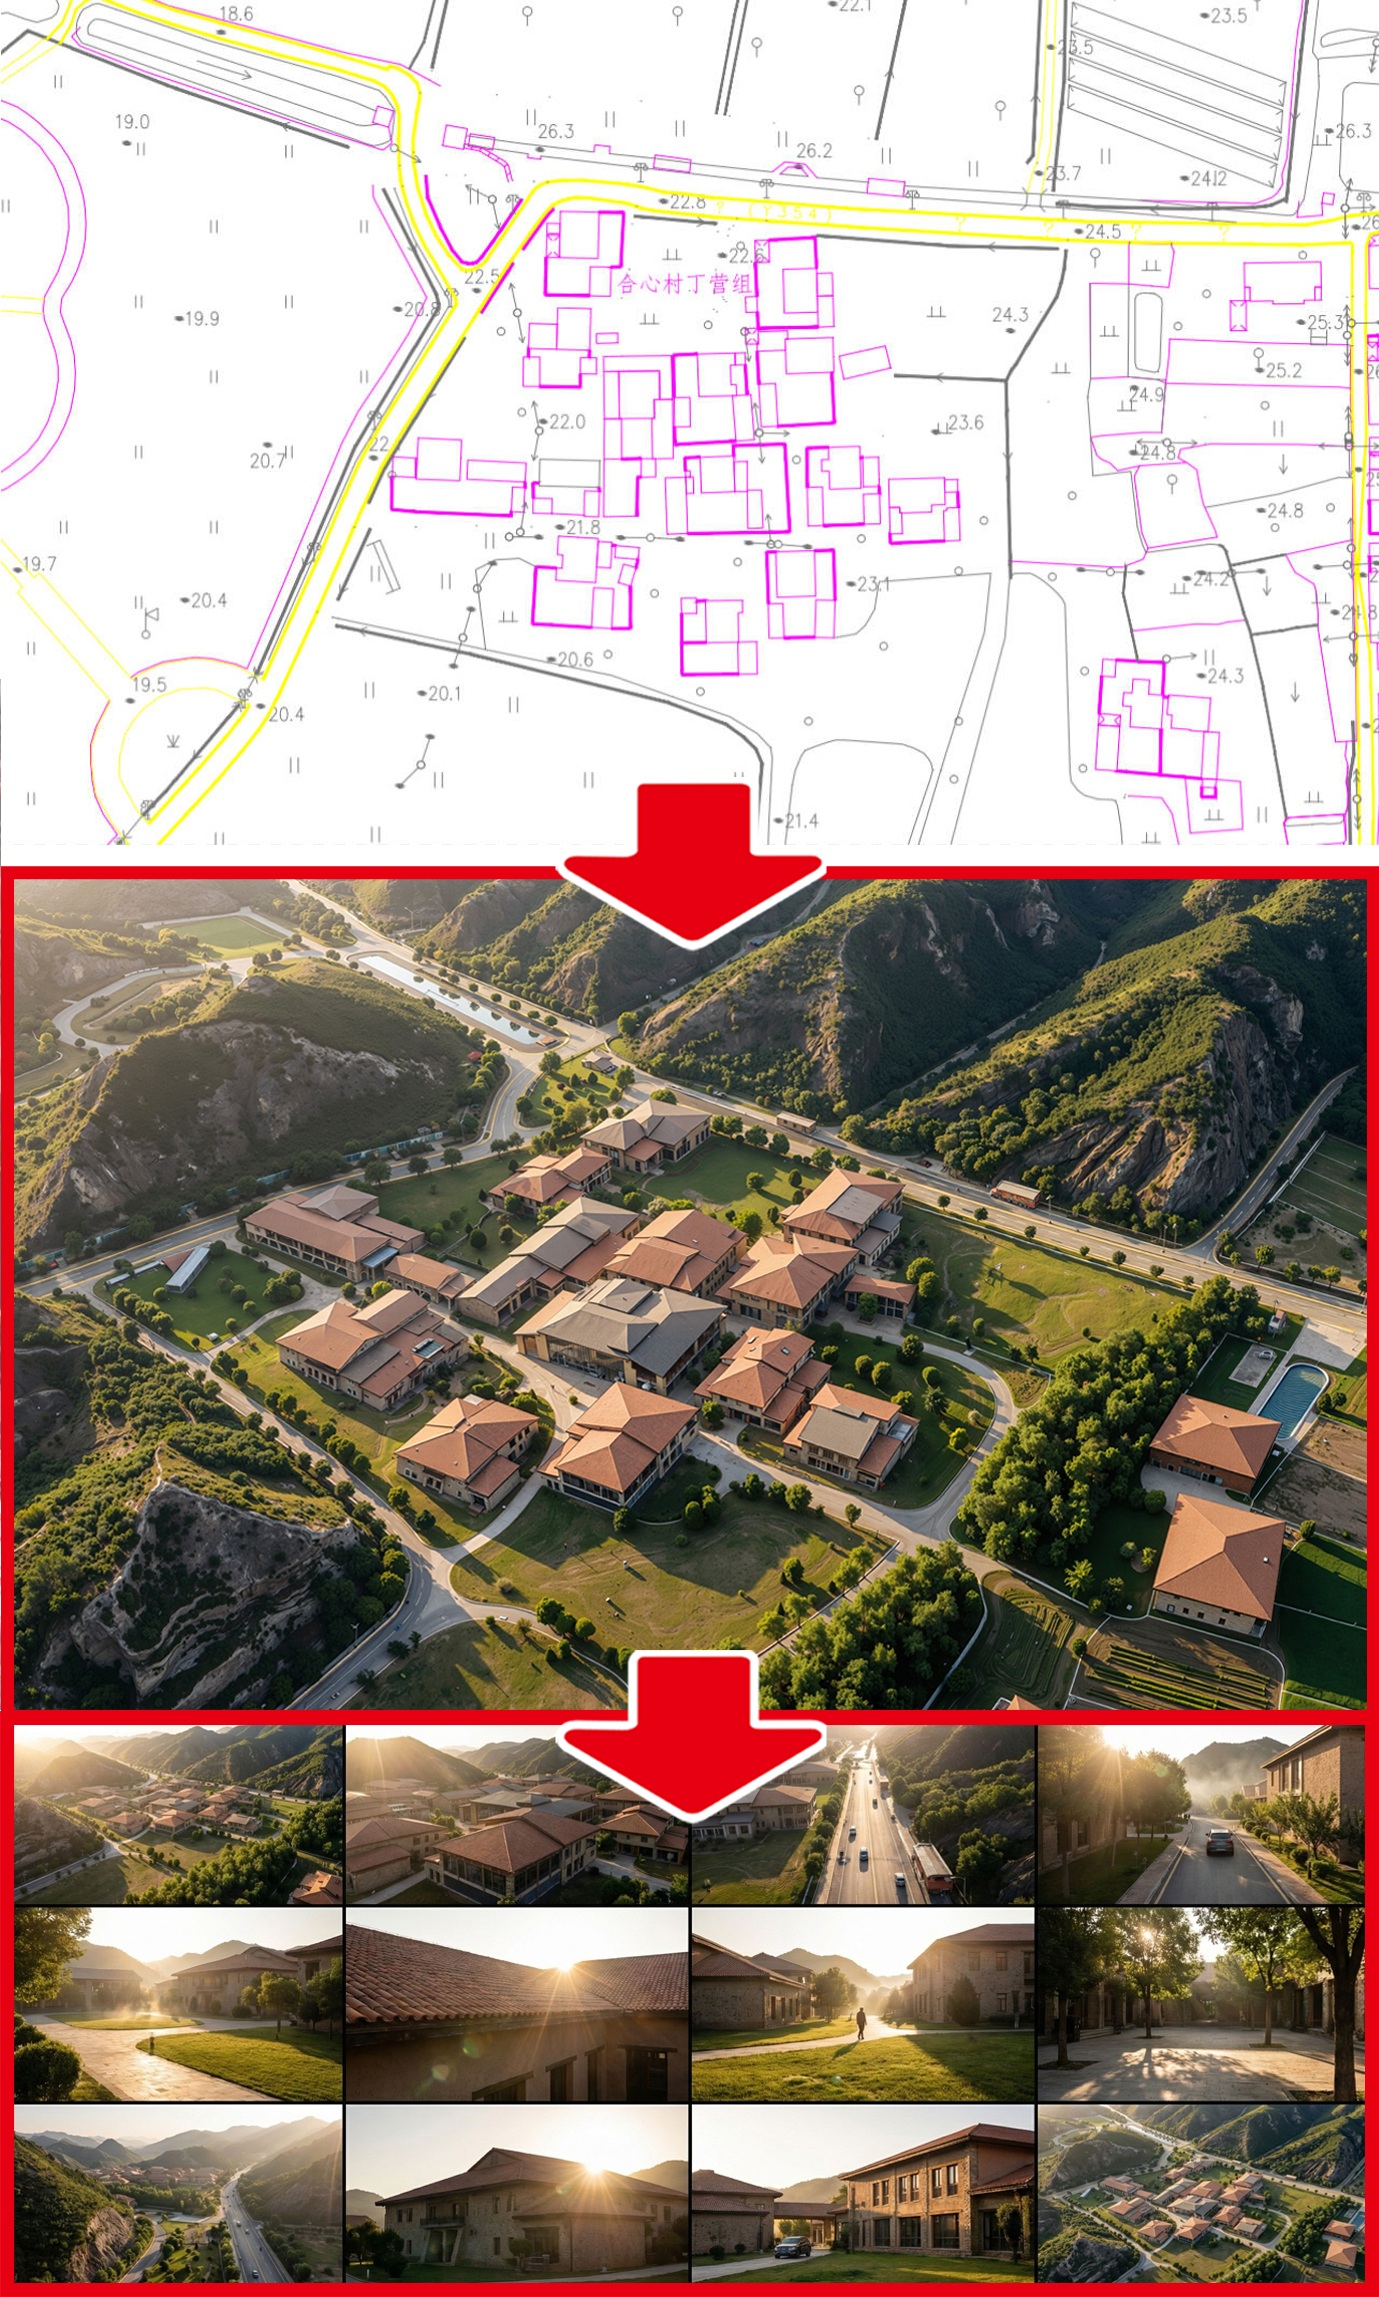


Landscape CAD → Rendered Visuals
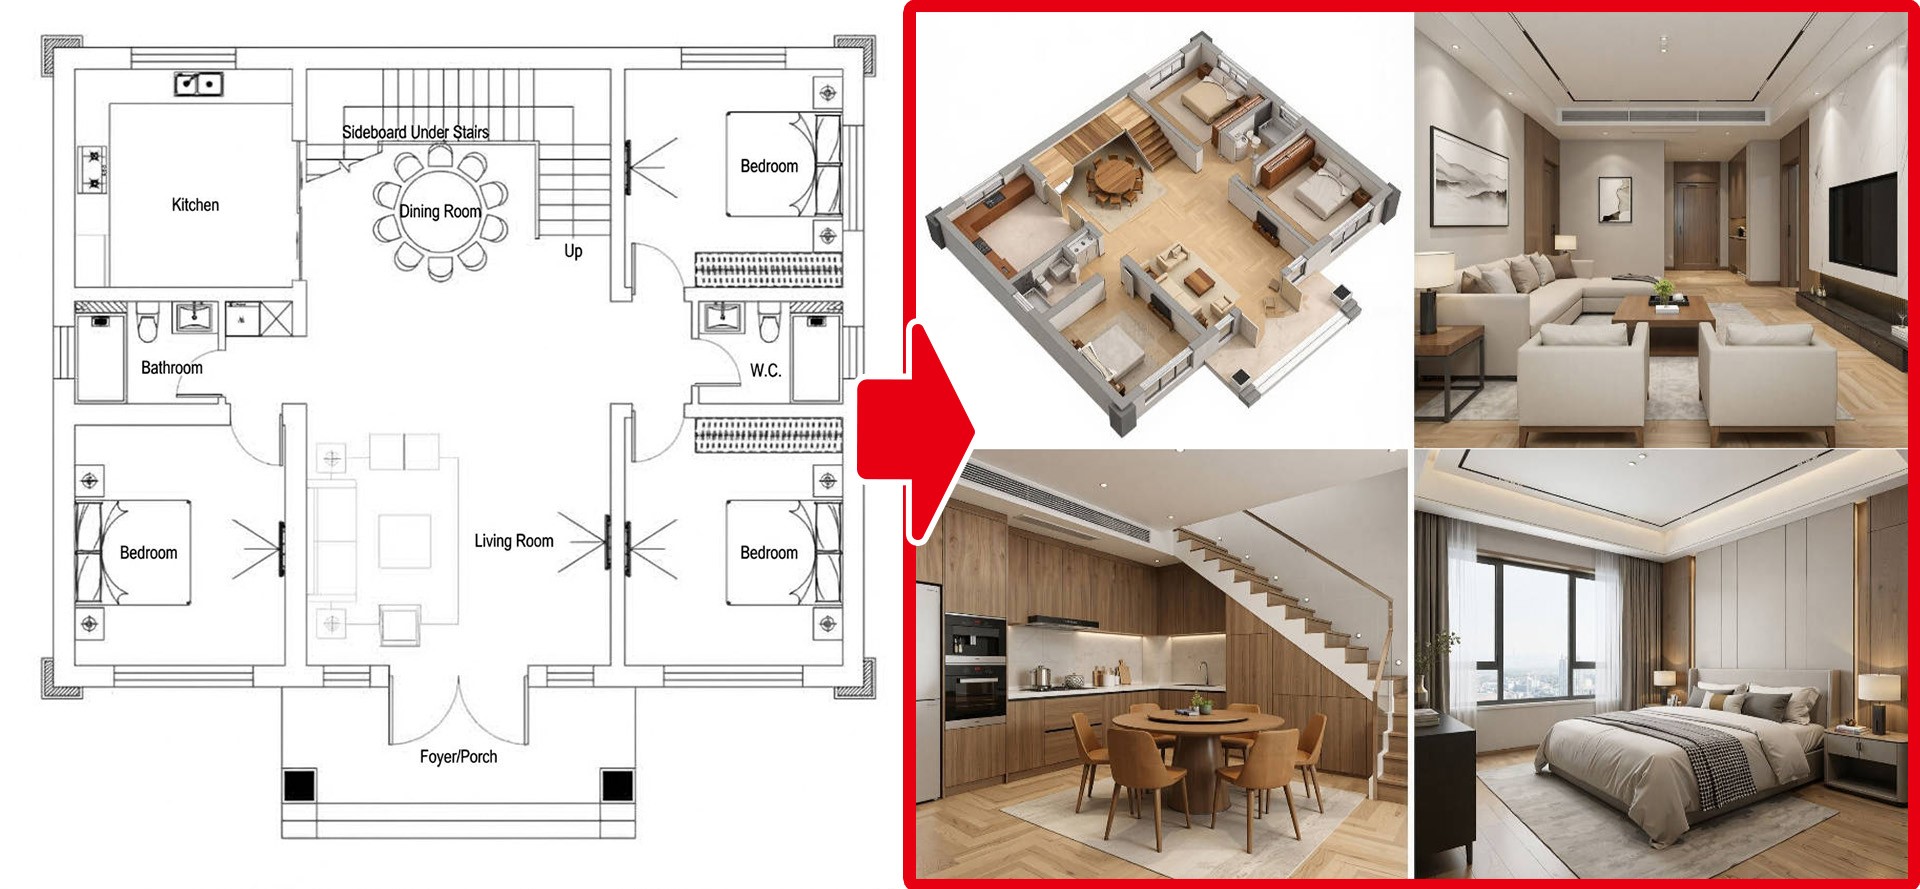
Interior CAD → Rendered Visuals
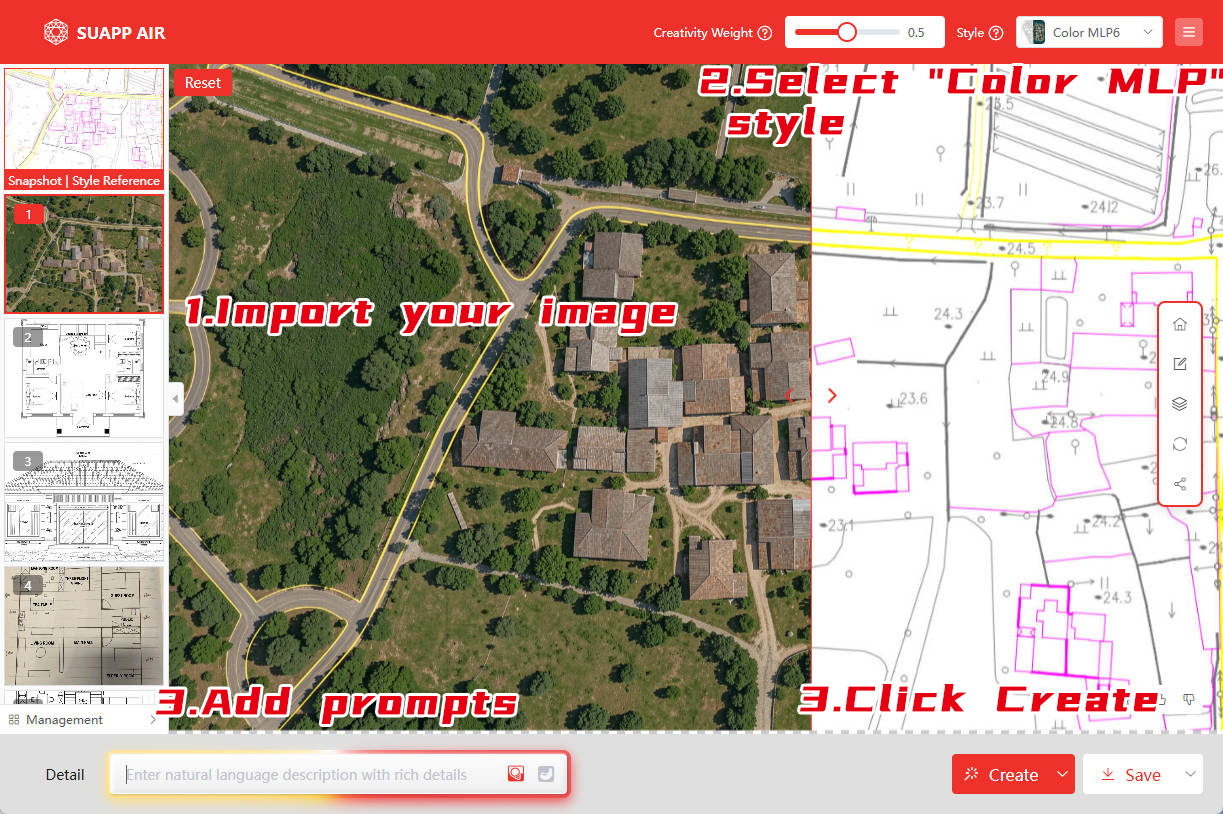
SUAPP AIR Quick Start Guide Method 1: Transform Architectural & Landscape CAD into Rendered Visuals Step 1: CAD → Color Master Layout Plan(MLP) ① Import your CAD drawing② Select a style from Lingxi V2 - Color MLP ③ Add prompts④ Click Create — Color Master Layout Plan generated instantly
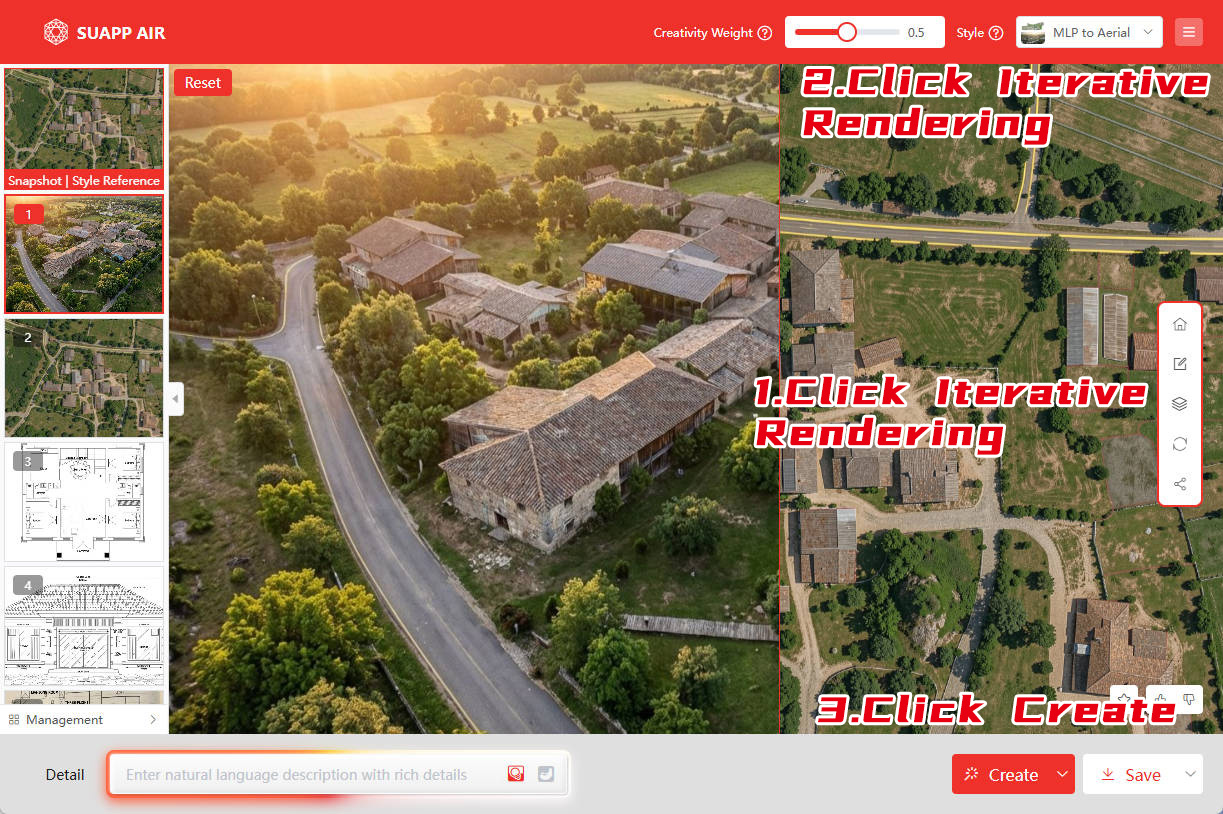
Step 2: Color Floor Plan → Color Master Layout Plan(MLP) ① Click "Iteration"② Select "Lingxi V2 - Camera Switch - MLP Aerial" style③ Click Render — aerial view generated instantly
Step 3: Aerial View → Multi-Angle Renders The generated aerial view can be further iterated to create renders from different perspectives. Simply select any style under "Lingxi V2 - Smart Edit - Camera Switch" to generate a variety of scene visuals with just one click.
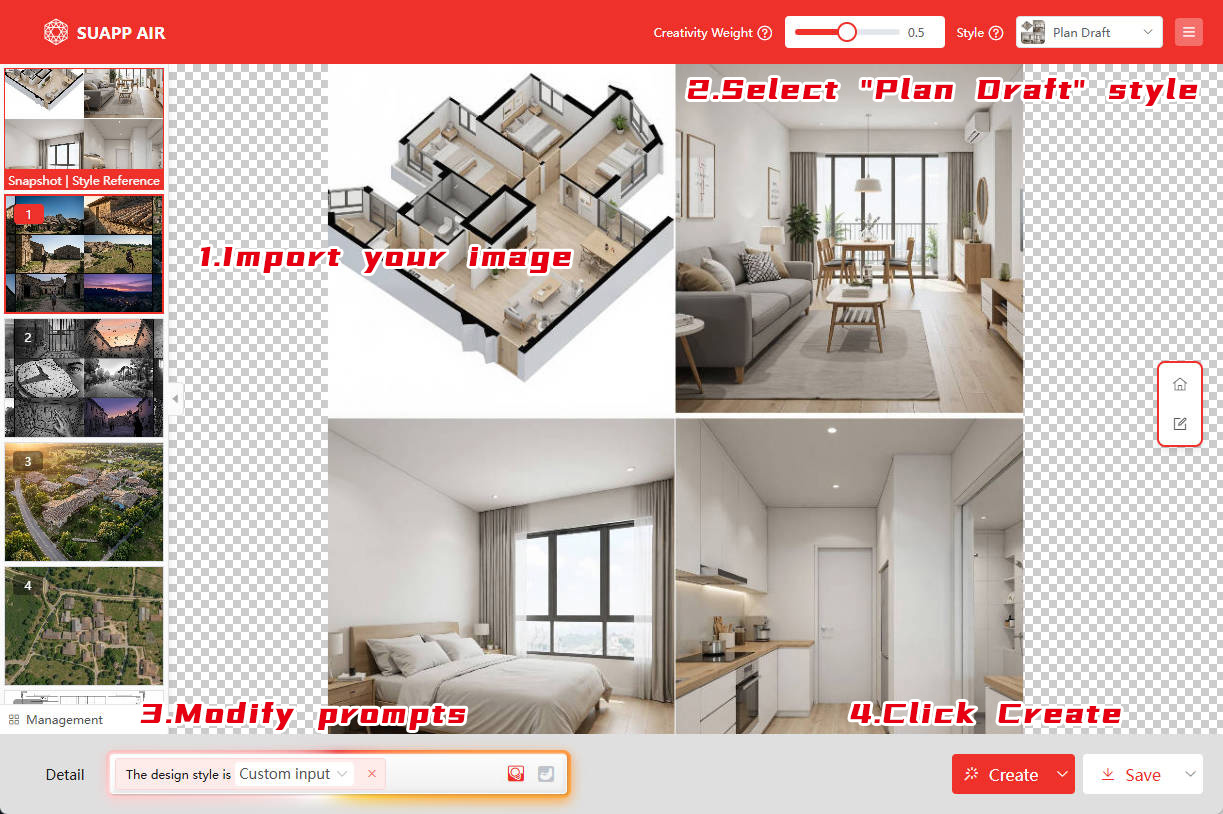
Method 2: Interior CAD → Rendered Visuals ① Import your CAD drawing ② Select "Lingxi V2 - Smart Edit - Interior Design - Plan Draft" style ③ Modify prompts as needed ④ Click Render — interior render generated instantly
There is often a concern that AI will replace designers. But here's the truth: AI isn't here to replace designers—it's here to automate the repetitive tasks that designers dread. SUAPP AIR is an AI-powered artistic rendering tool designed exclusively for designers by SUAPP—redefining productivity standards in design visualization. With simple parameter adjustments, it generates 'inspiration renders' in seconds to support concept development, from mood boards and conceptual sketches to final presentations. While far from a traditional renderer, it is powerful enough to supplement or even replace your existing visualization stack, dramatically accelerating your design workflow. Inspiration Render covers everything—urban planning, architecture, landscape, interior design, color floor plans, physical models, and hand-drawn illustrations. Powered by advanced AI that accurately preserves material textures and fine details, it seamlessly integrates into every stage of the design process—truly empowering you from concept to completion. |