SUAPP AIR:One-Click AI Design Generation for Studios
Published: 2026-1-28 11:44 2377
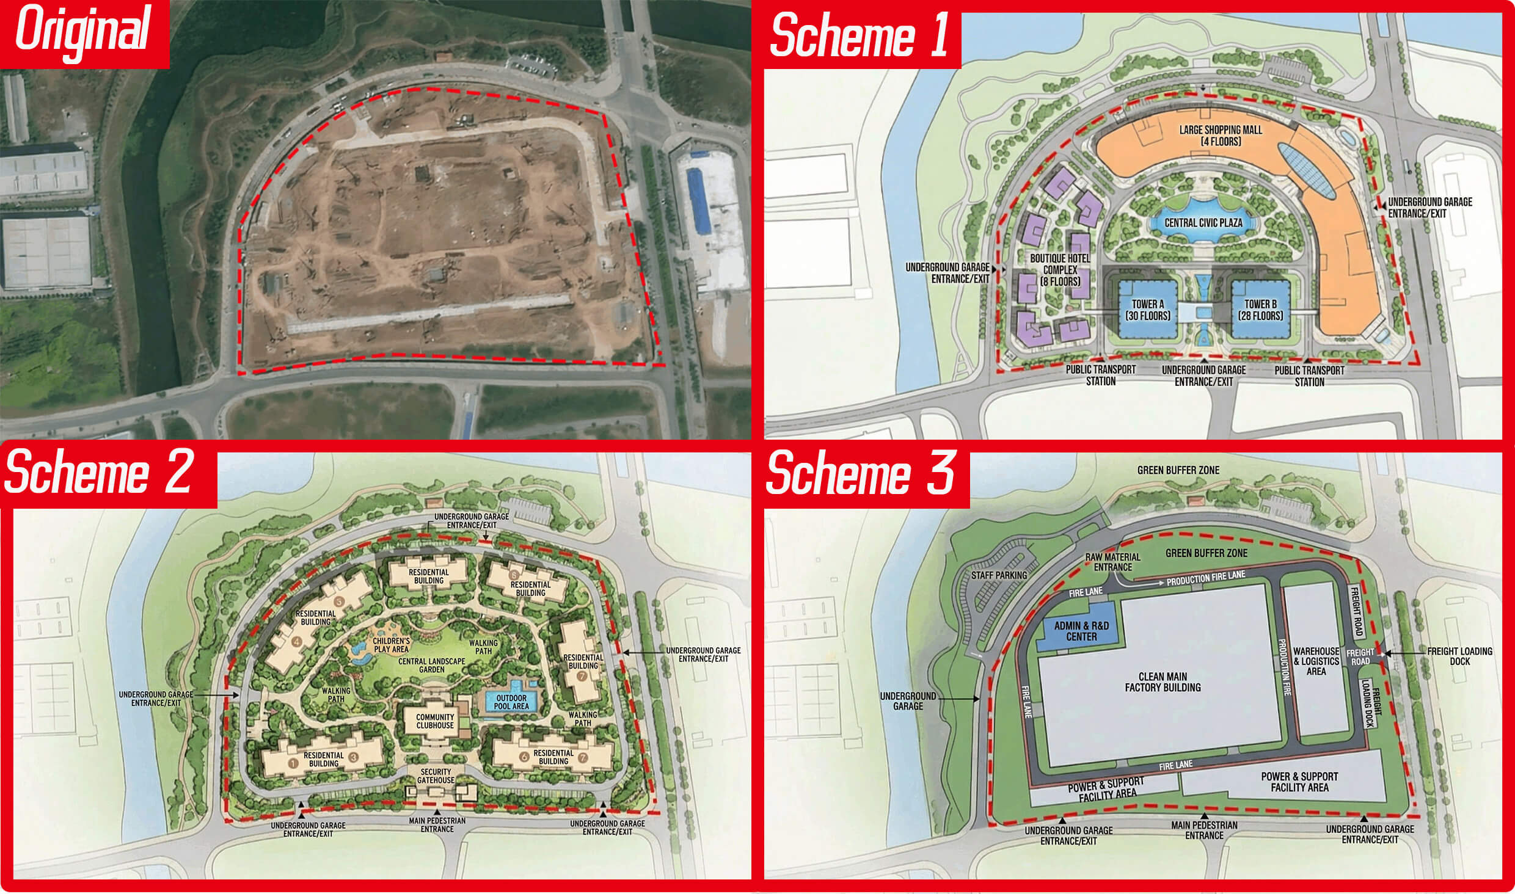
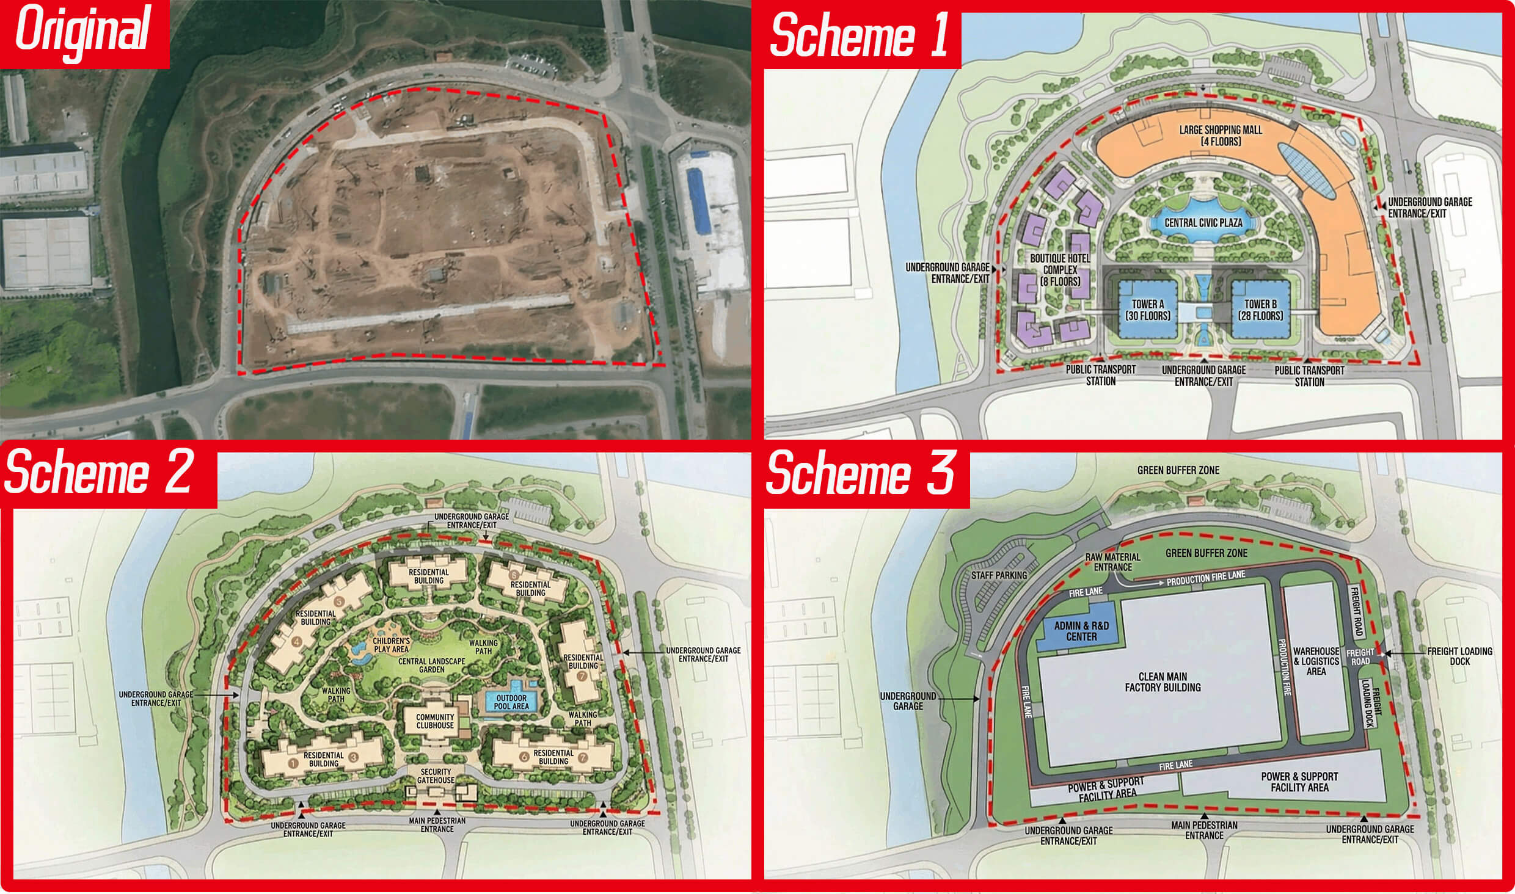

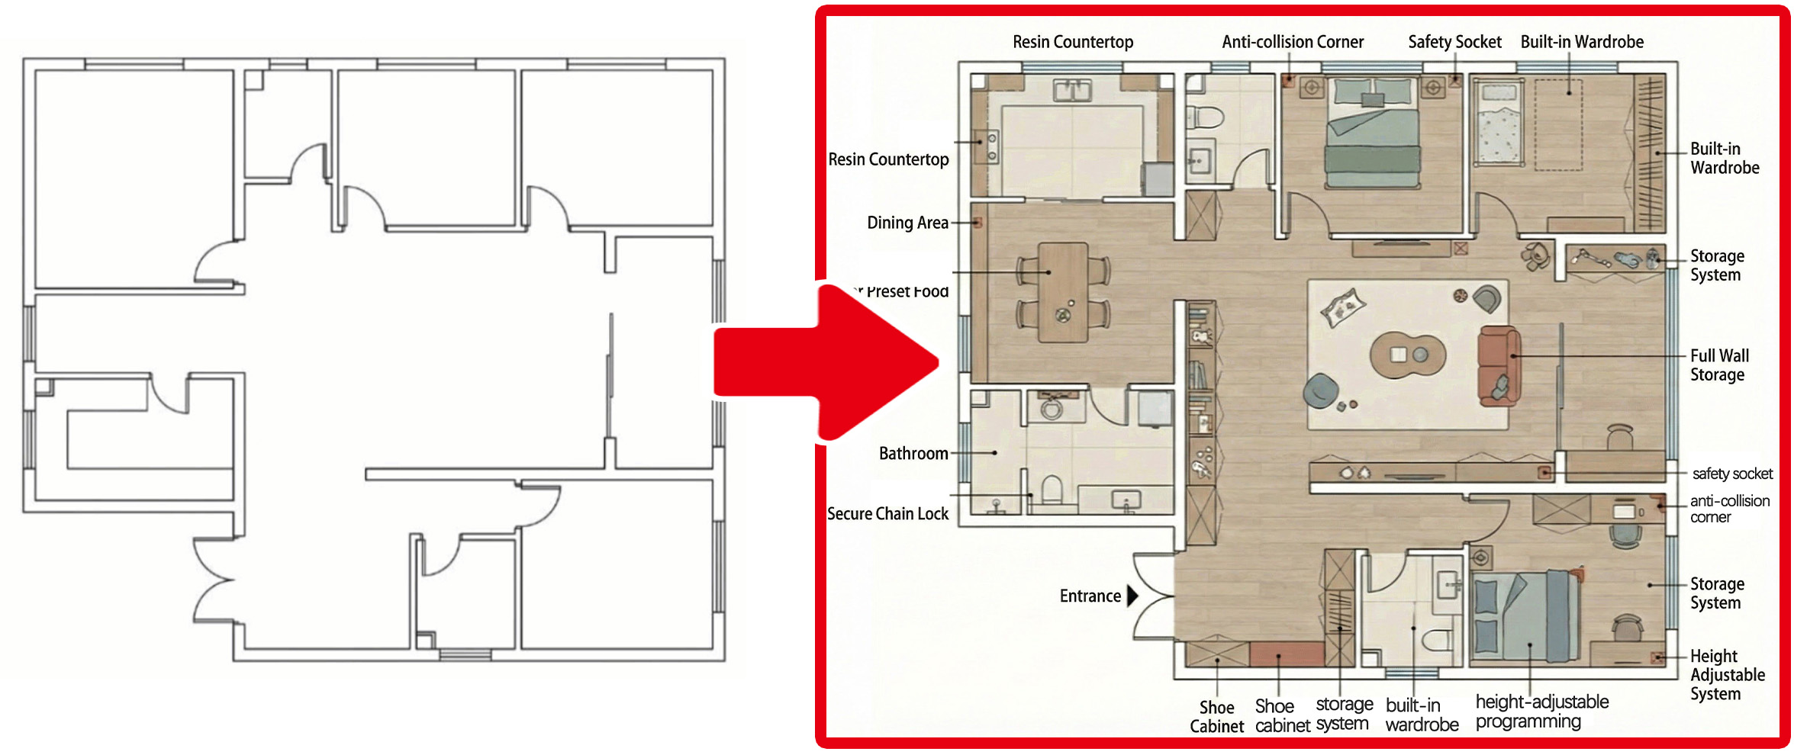
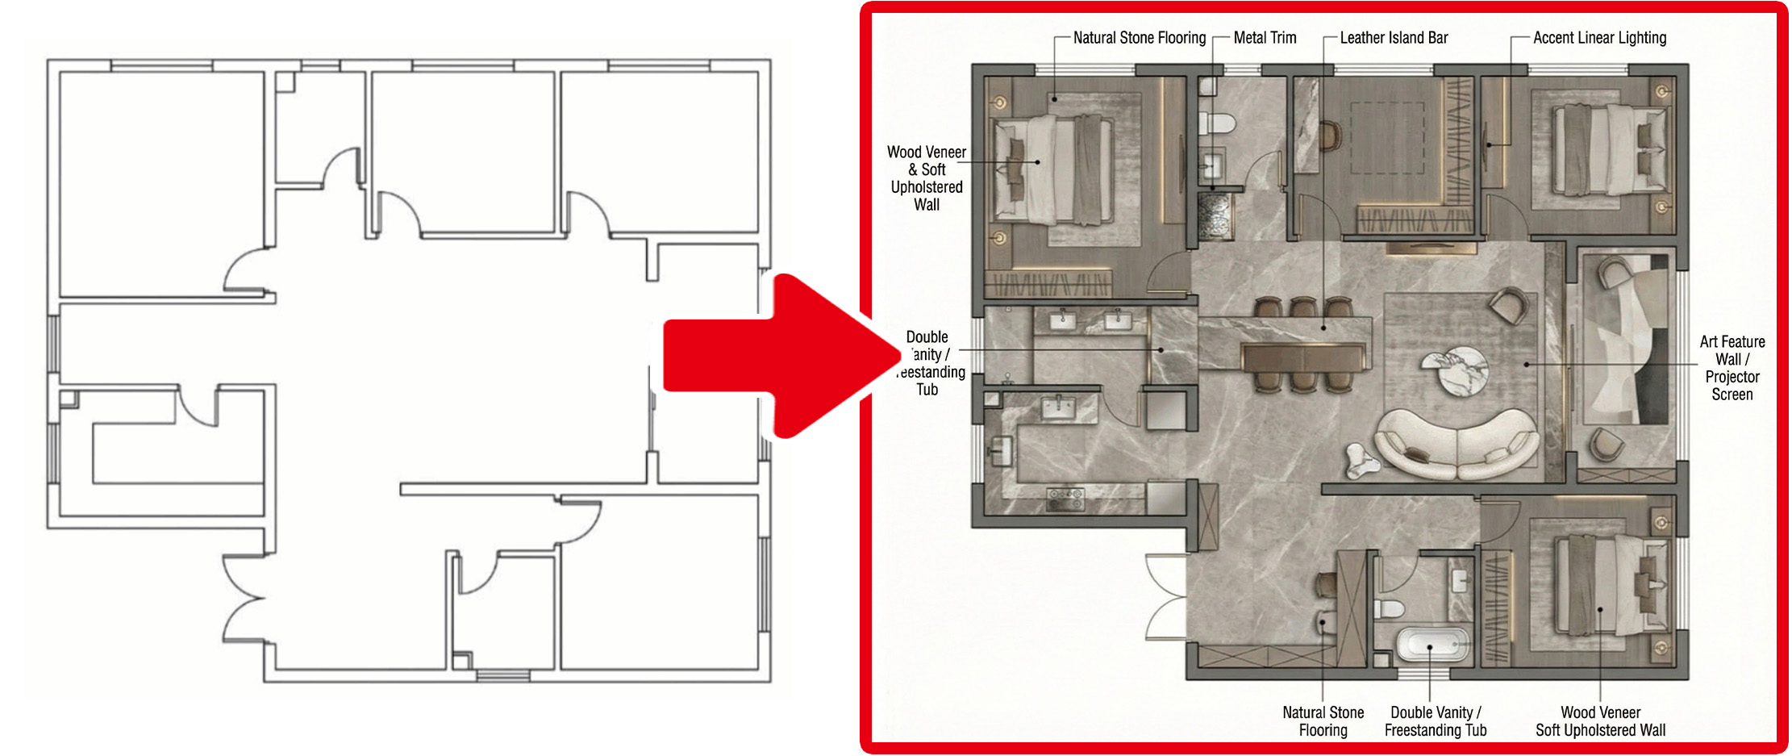
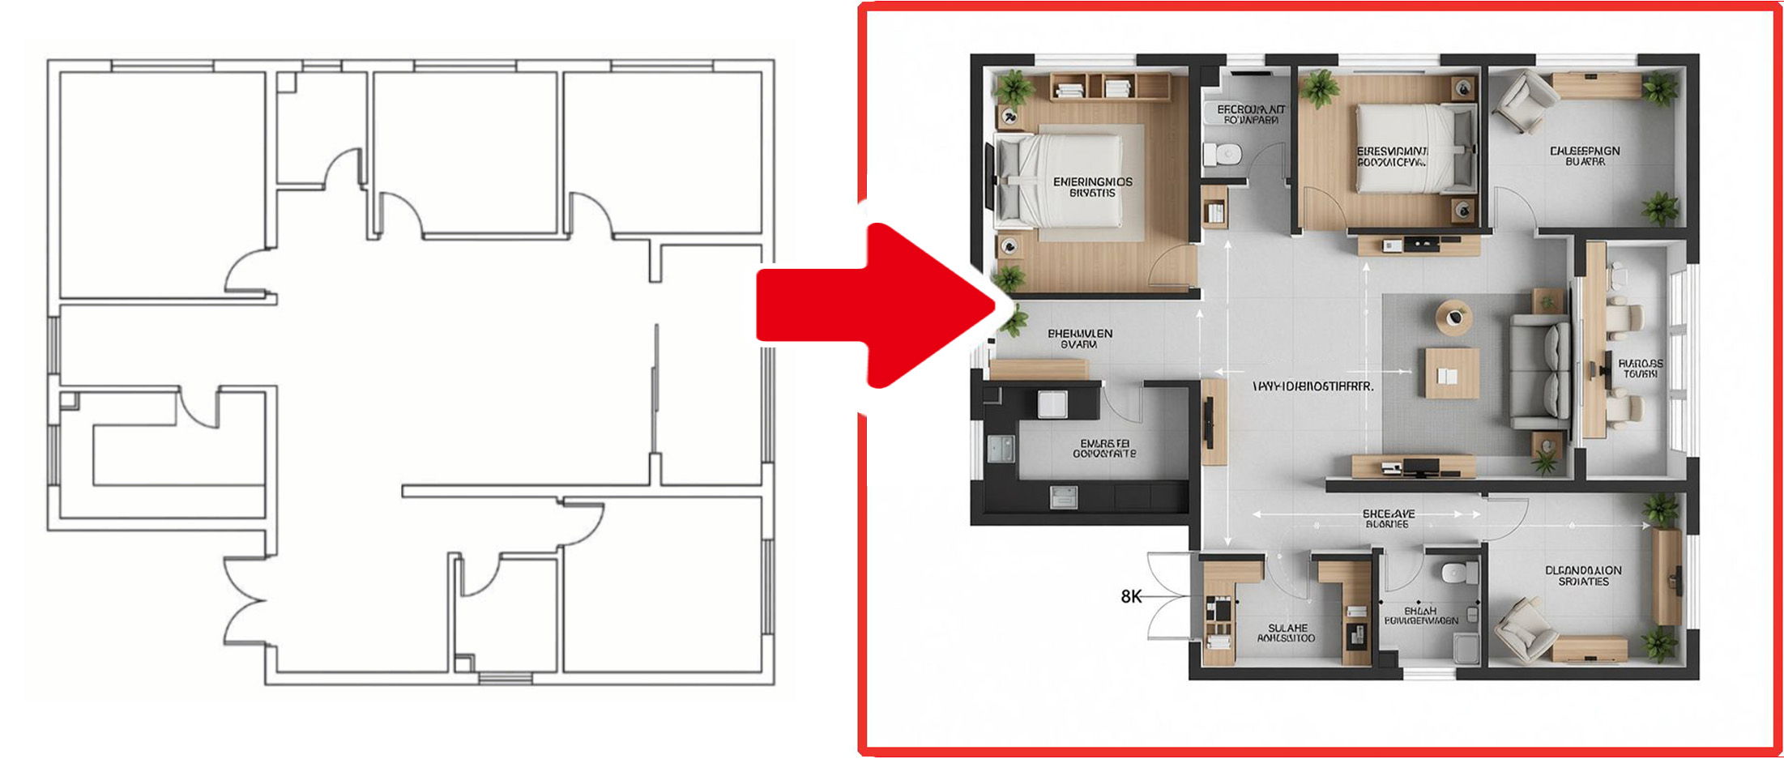
| Not long ago, SUAPP AI can help designers draw CAD drawings. And now, design institutes have already started using SUAPP AI to generate master planning schemes with a single click! Whether it’s architectural planning & design, landscape planning & design, or interior floor plan design, AI can generate results in just 20 seconds with one click:

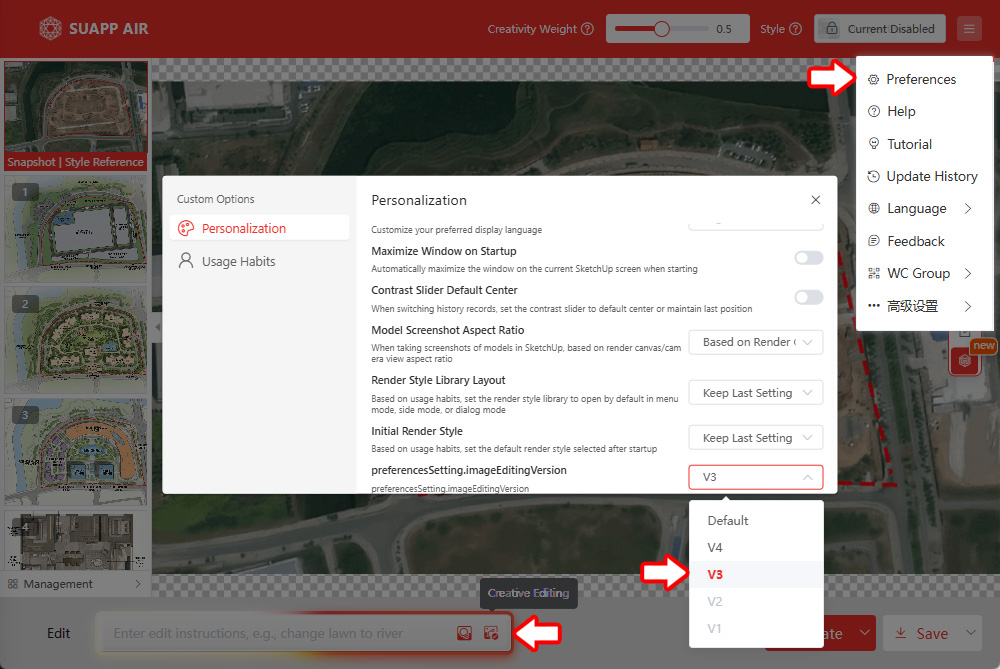
Of course, the master plan generated by AI is not the final answer, but rather an important source of design inspiration. One of the biggest pain points in the traditional design process is communication loss. Misunderstandings between the designer and the supervisor, and between the supervisor and the client, lead to an ever-increasing frequency of rework and revisions. The design workflow in 2026 has completely changed! Designers now only need to hand their ideas and requirements over to SUAPP AI. SUAPP AIR can effectively solve this critical pain point! Hands-on Tutorial First, import a site plan, then select the preset style: Lingxi V2 – Architecture – Color plan.
Or, in the preferences options, change the Image Editing version to V3 and check the [Creative Editing] option.
Input Prompt Words Prompt words can be divided into five parts; the specific content should be entered according to your own requirements: 1. Overall Principle Design strictly based on the land redline boundary; professional colored master plan. ↓ 2. Design Composition (Building Elements) ● Headquarters Main Tower (high-rise landmark, mark core location) ● R&D Building Cluster (4 slab buildings enclosing a courtyard) ● Conference Center (independent volume connecting to the main tower) ● Employee Fitness & Dining Center ● Underground Parking Garage (2 ramp entrances) ↓ 3. Layout Characteristics ● Buildings enclose a central shared garden ● Second-floor corridor system connects main buildings ● Vehicle circulation on outer ring, pedestrian circulation on inner ring ● Emphasize efficiency and interaction ↓ 4. Annotation Content ● Building names, number of floors ● Main entrances and exits ● Corridor system ● Number of parking spaces ↓ 5. Visual Style & Color Scheme Style: Modern & efficient Color coding: ● Office: Cool blue ● Shared space: Light yellow ● Landscape: Green ● Transportation: Gray Final Keywords: Completely designed according to land redline boundary, professional colored master plan, office building planning scheme, strictly following land redline. Design includes: 1. Headquarters Main Tower (high-rise landmark, mark core location), 2. R&D Building Cluster (4 slab buildings enclosing a courtyard), 3. Conference Center (independent volume connecting to main tower), 4. Employee Fitness & Dining Center 5. Underground Parking Garage (2 ramp entrances). Layout emphasizes efficiency and interaction: buildings enclose a central shared garden, second-floor corridor system connects main buildings. Vehicle circulation on outer ring, pedestrian circulation on inner ring. Annotations: building names, number of floors, main entrances/exits, corridor system, number of parking spaces (ground/underground). Style: Modern & efficient. Color coding: Office – cool blue, Shared space – light yellow, Landscape – green, Transportation – gray. It takes just 5 minutes to generate many sets of floor plan layout options:

Of course, it can also generate design content based on the actual land use type: Commercial Complex Architectural Floor Plan & Planning Design
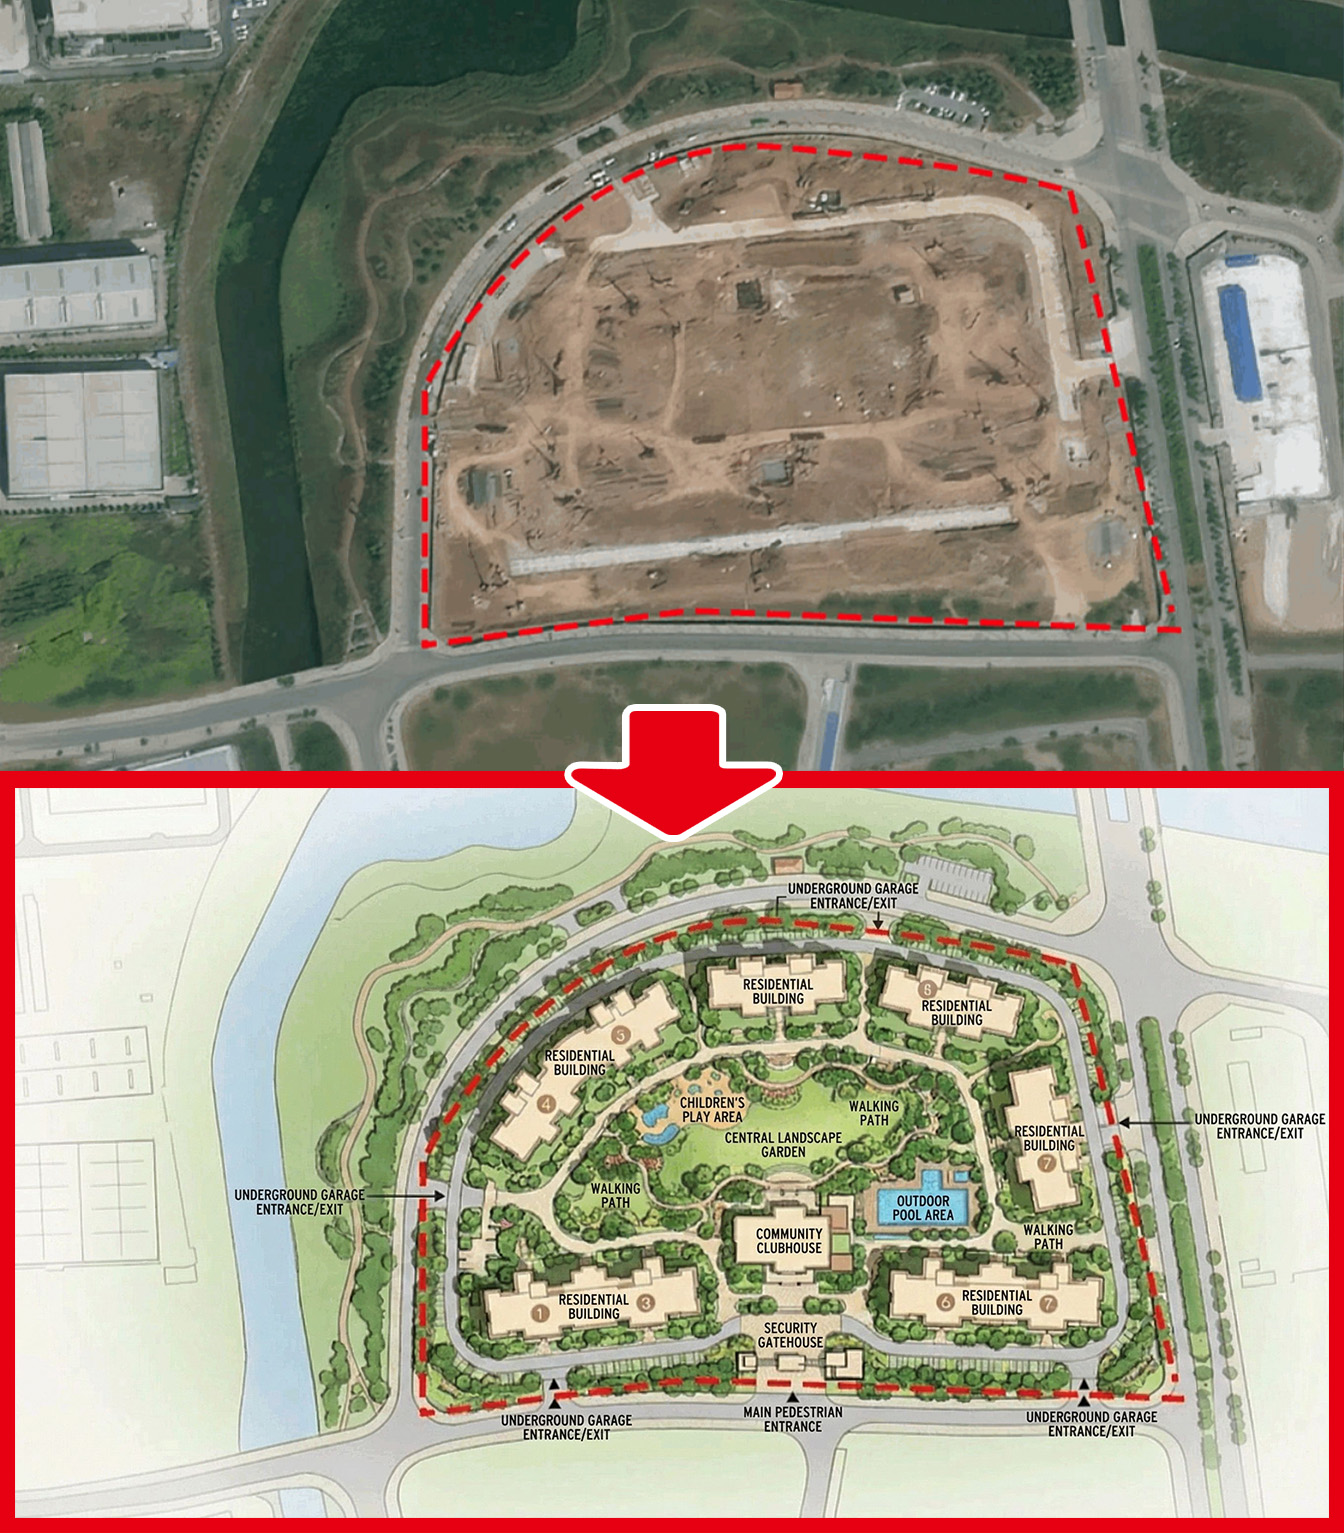
Modern Residential Architectural Floor Plan & Planning Design
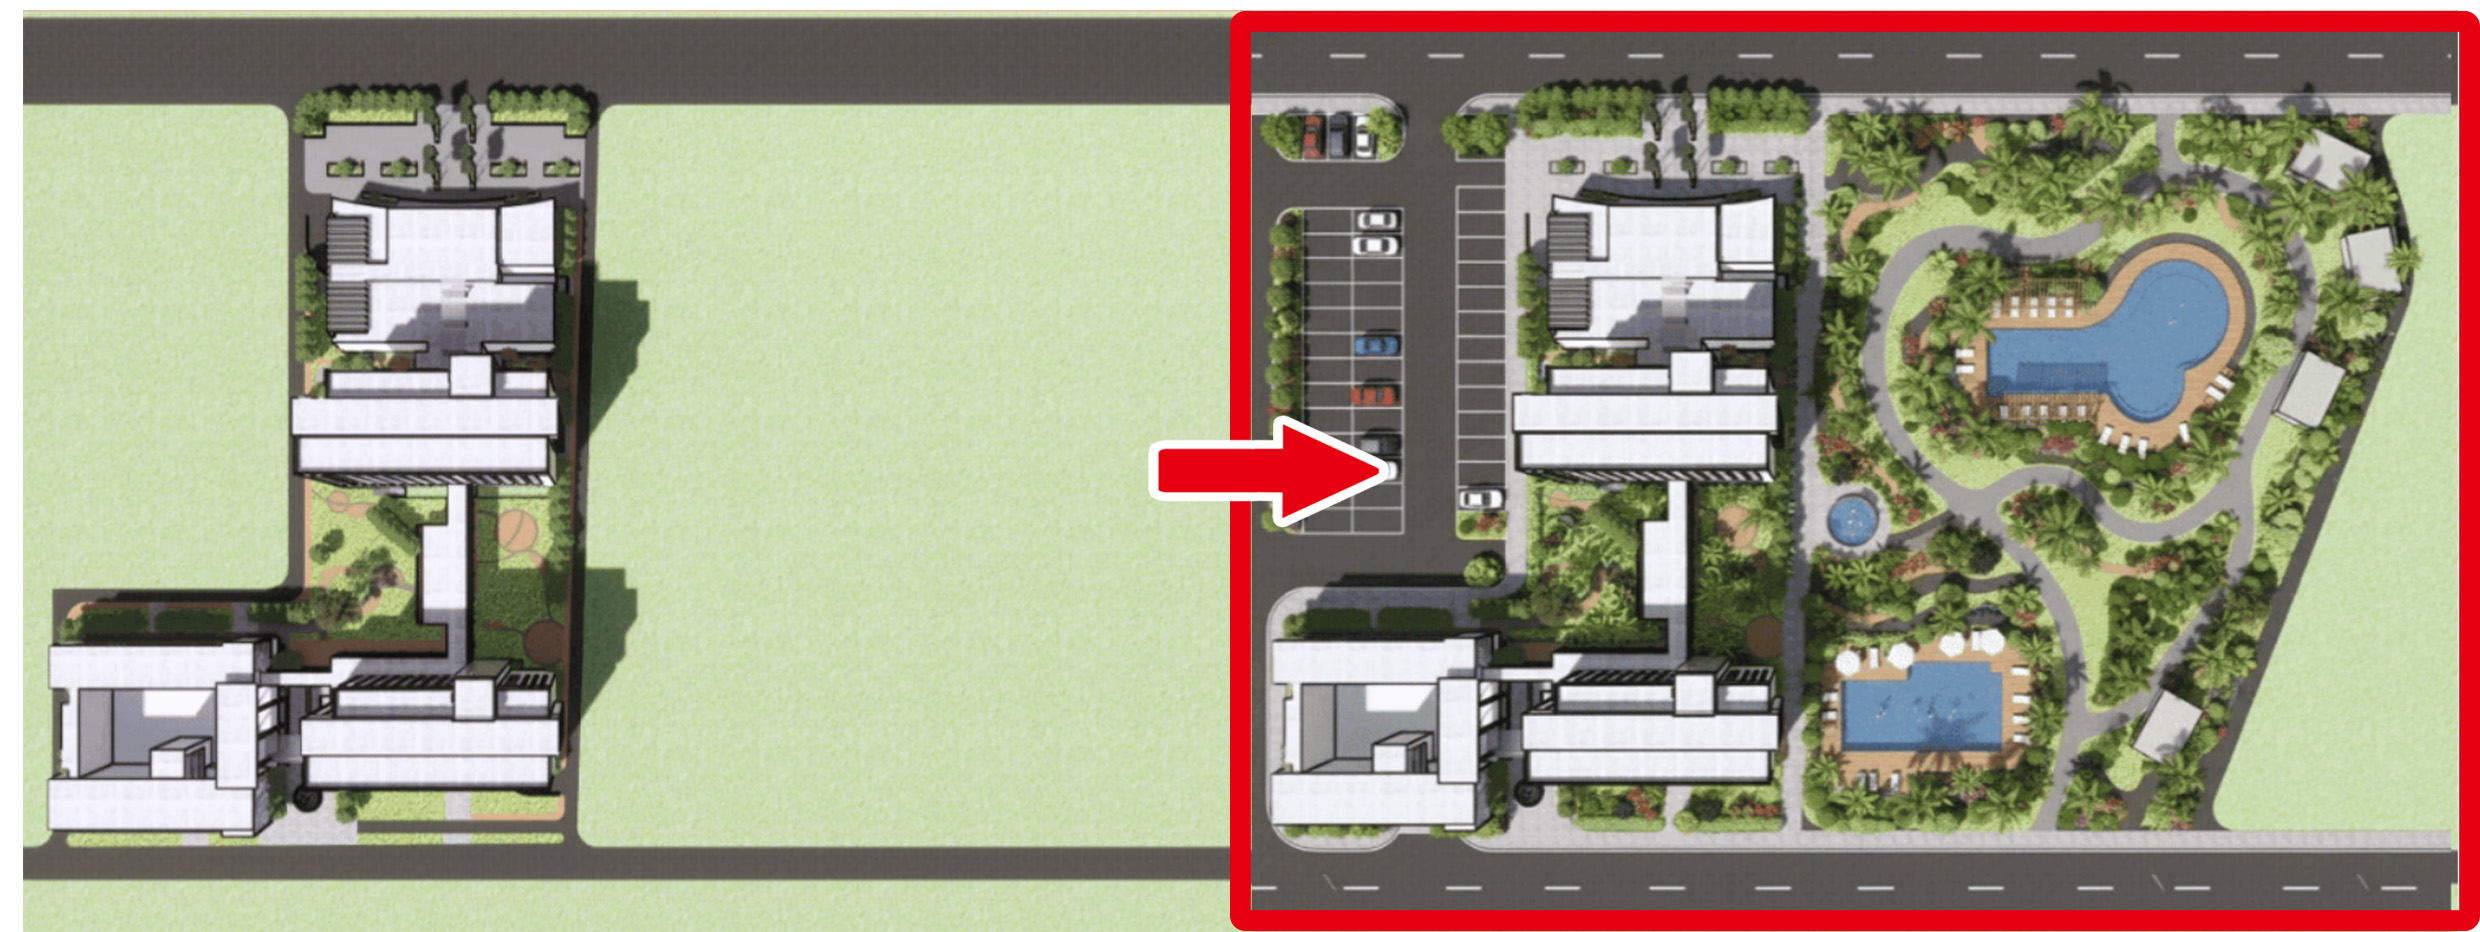
Hotel Supporting Landscape Planning & Design
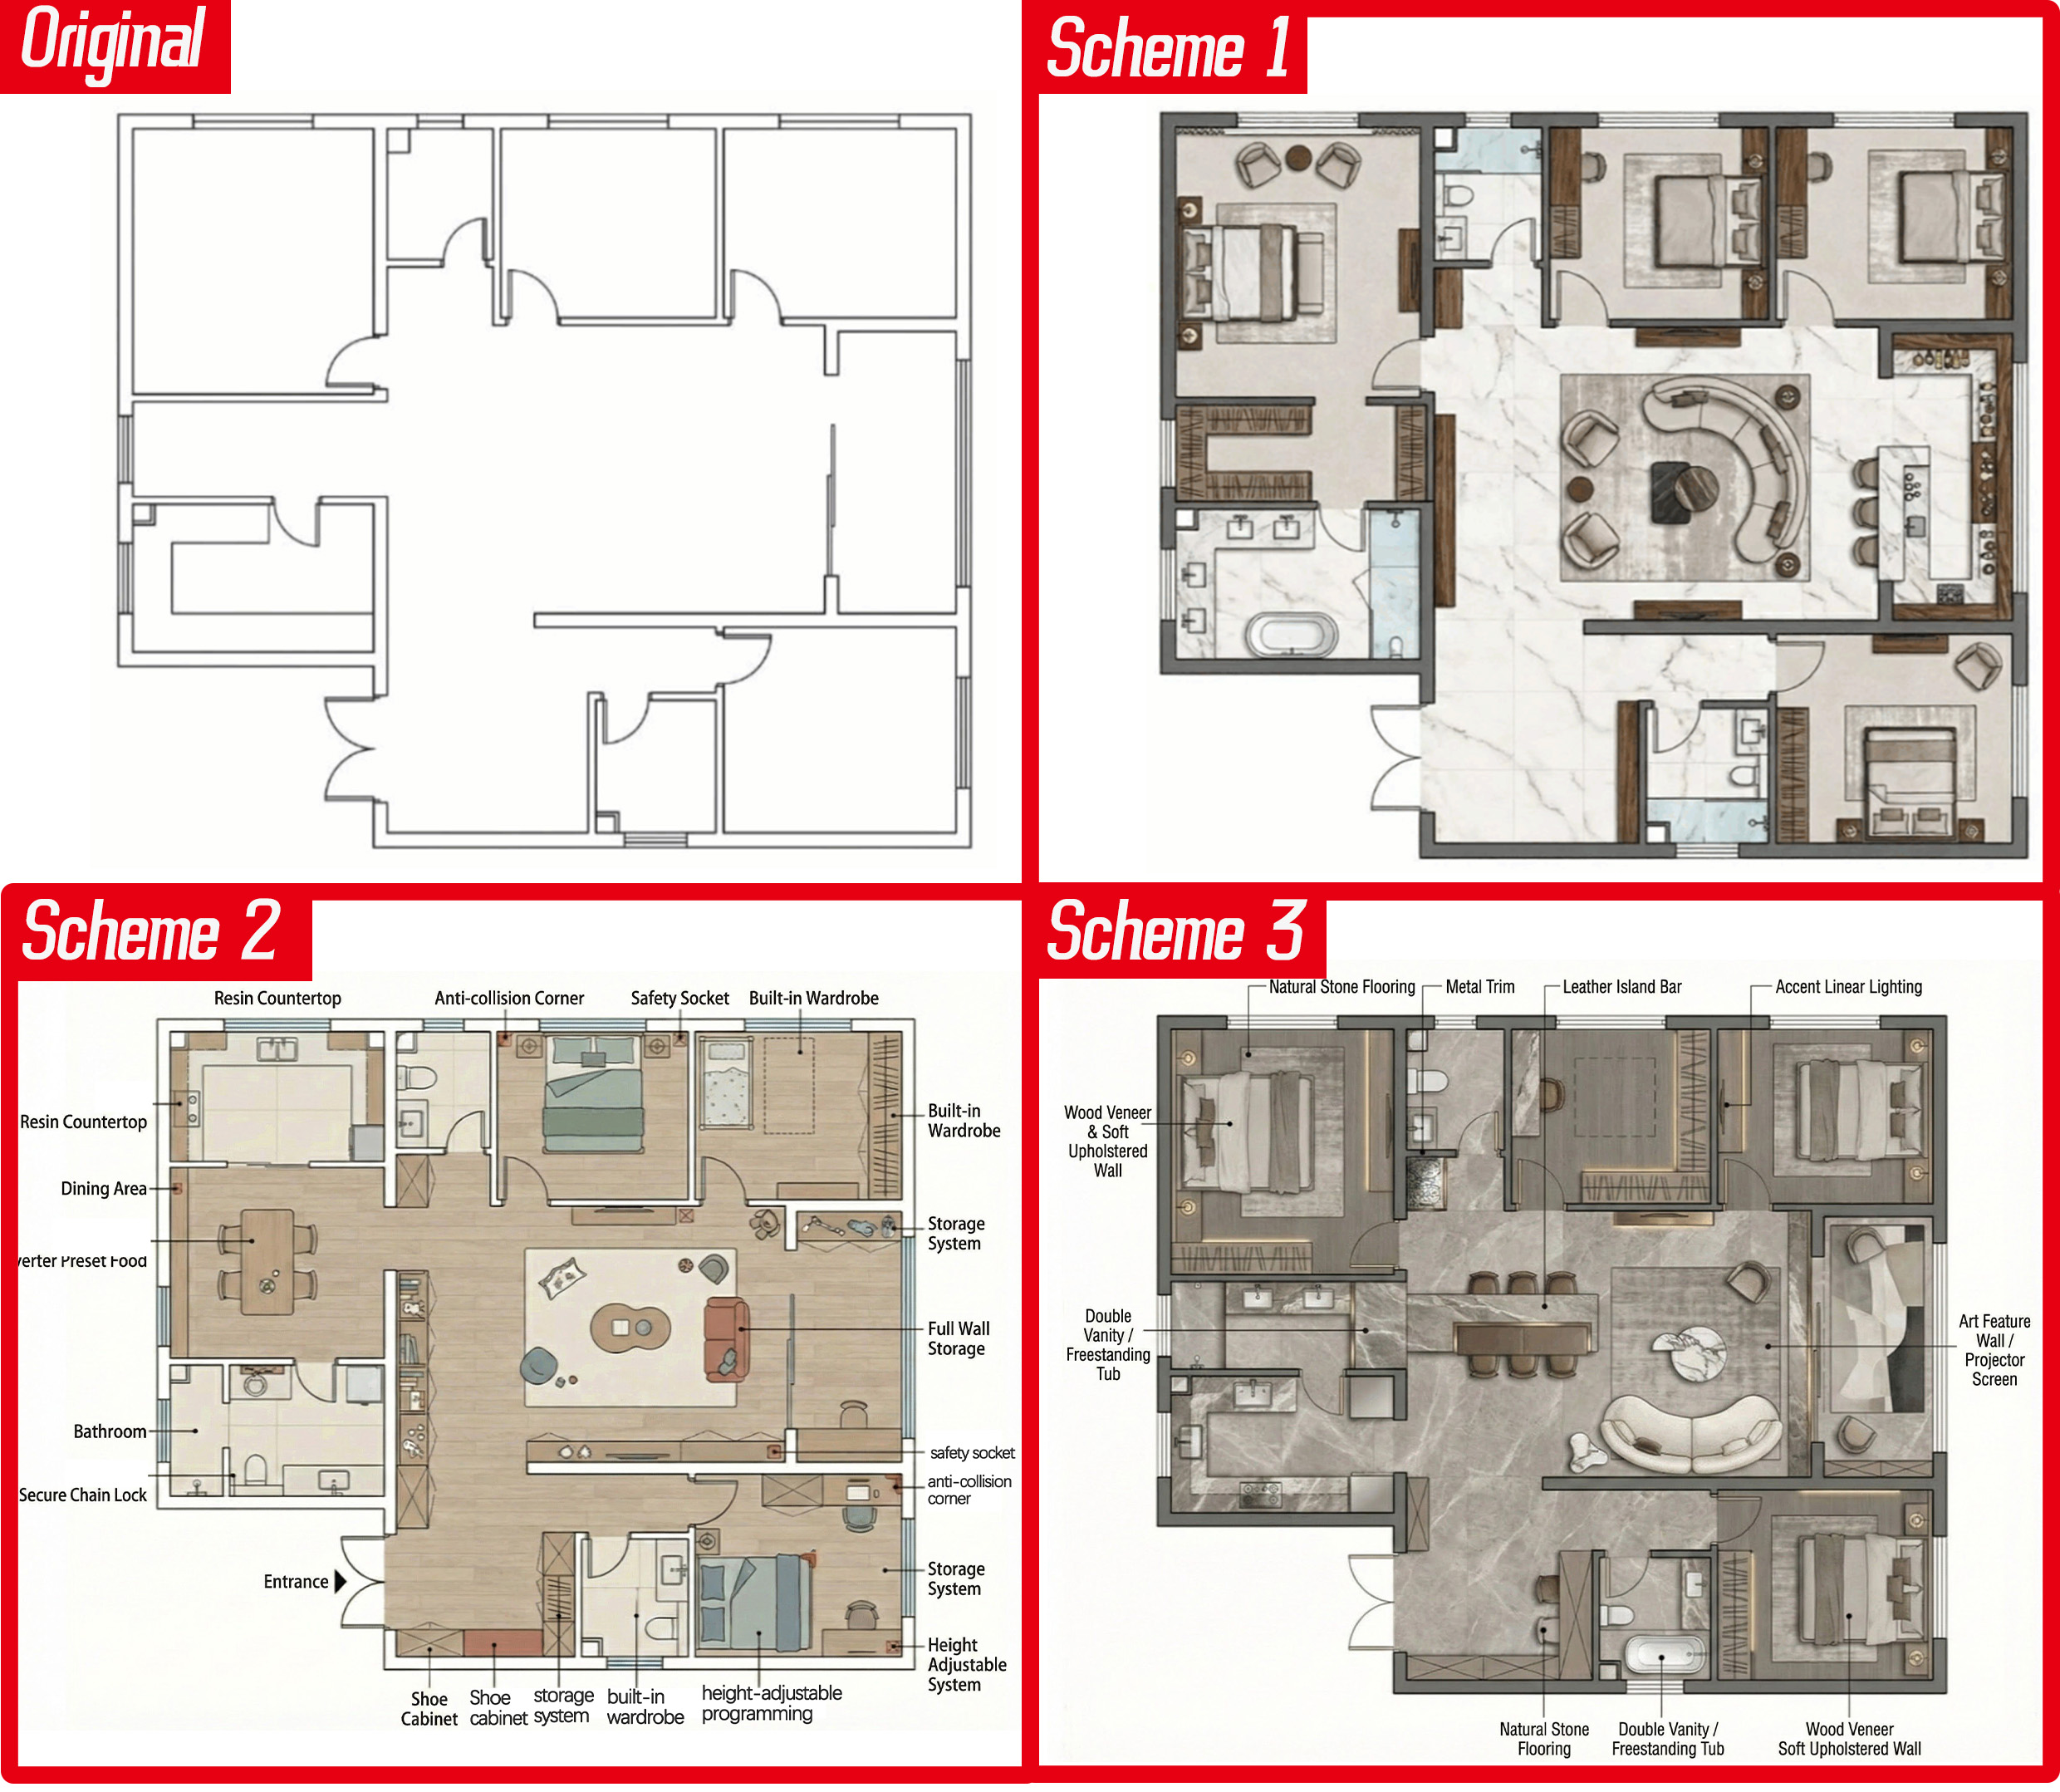
Modern Minimalist Style Interior Floor Plan Design Style1
Style2
Style3
Try it today and experience the future of design! Download: https://suapp.ai/download |